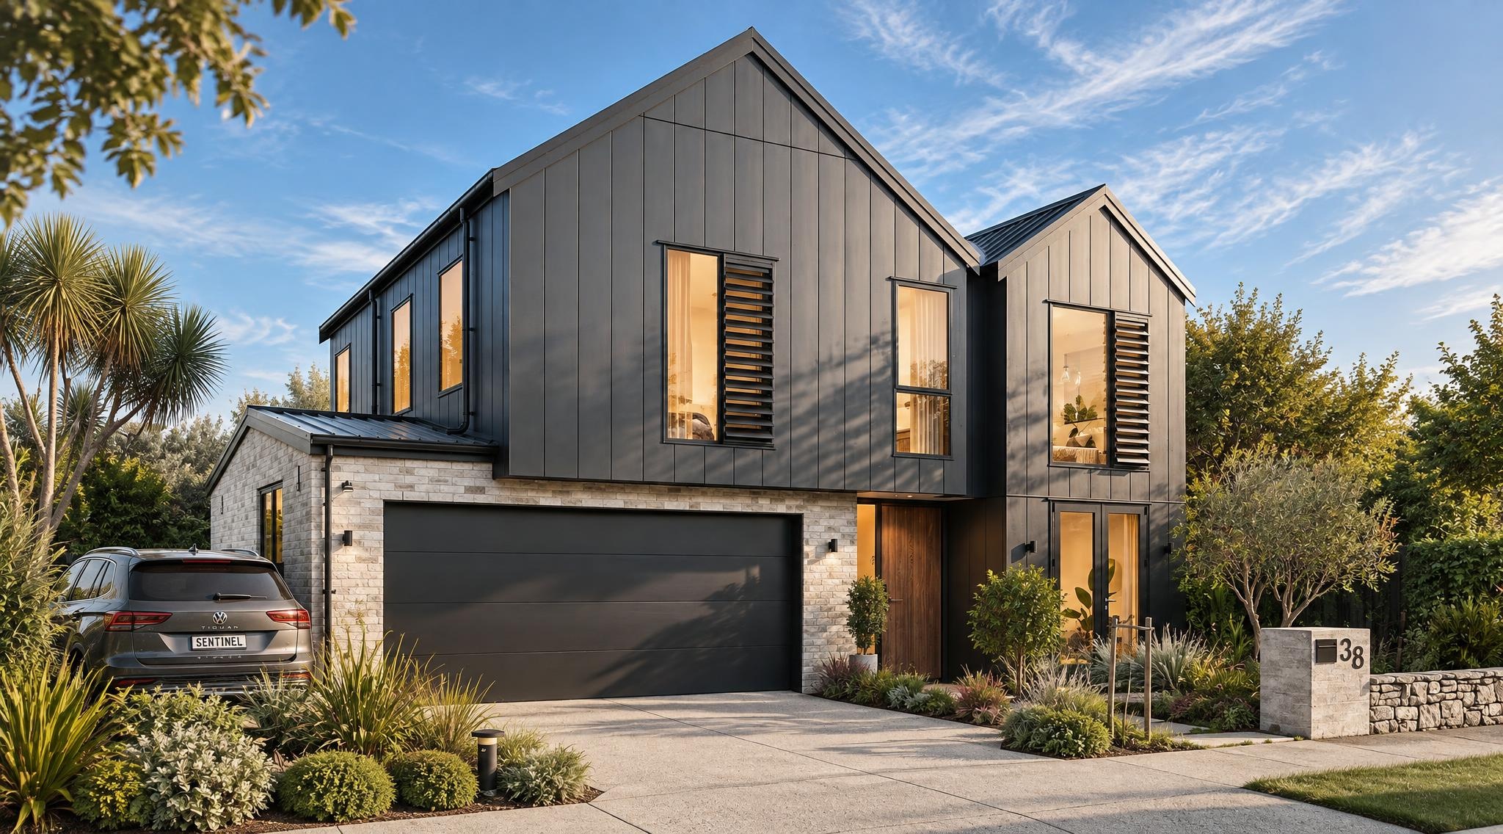
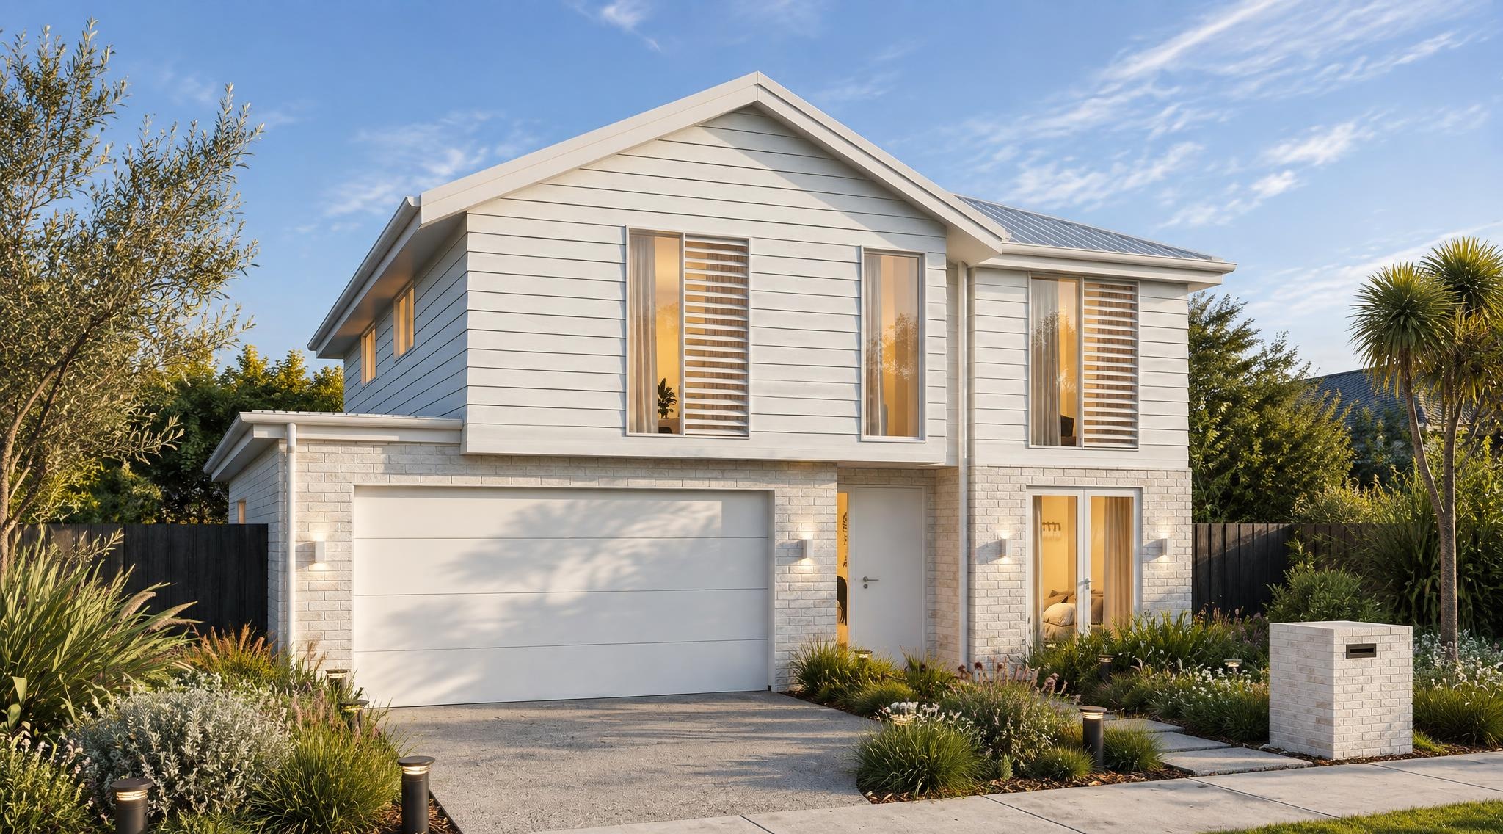
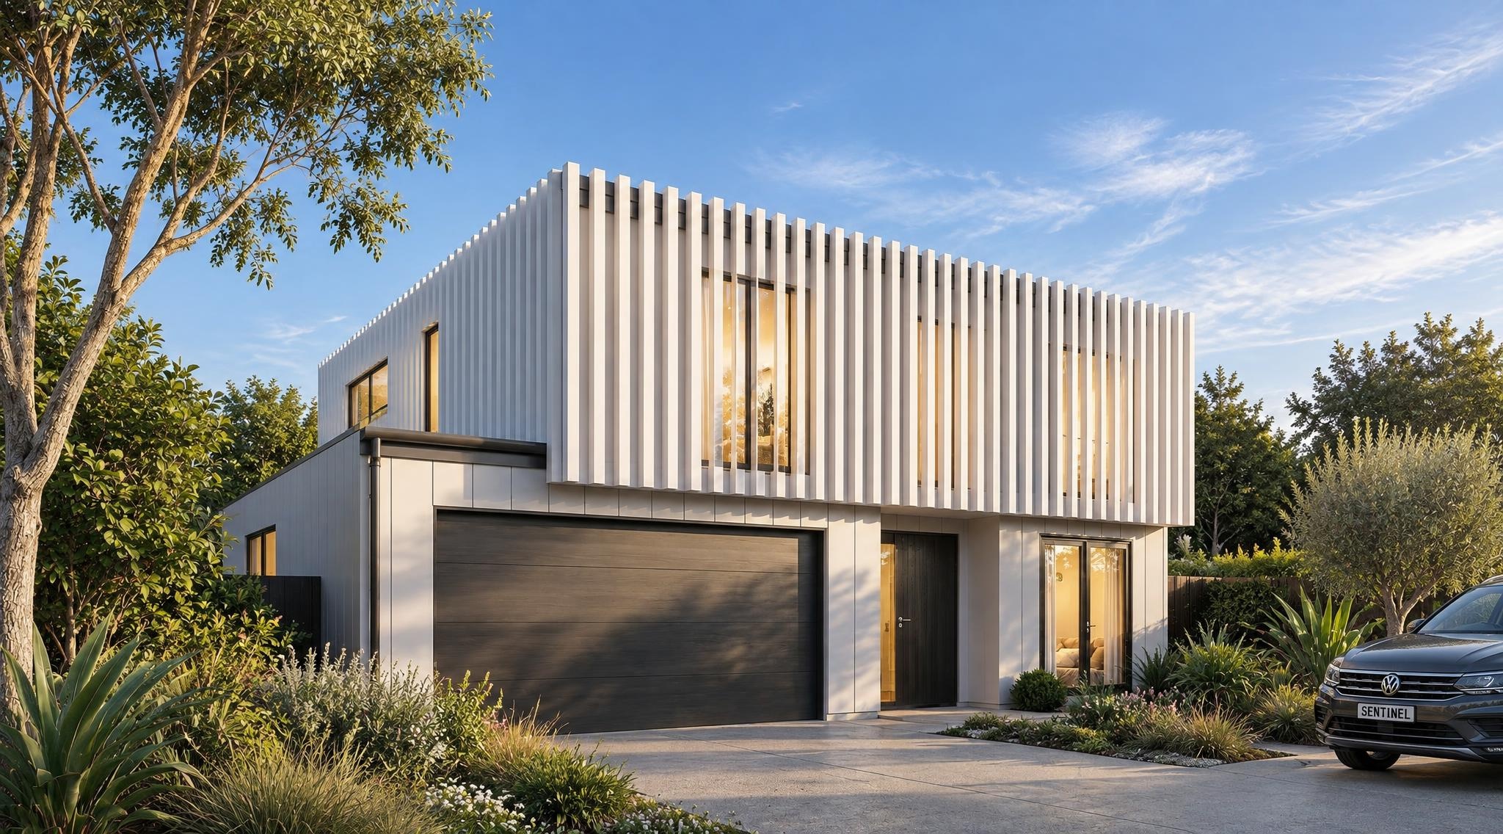
Karaka
Karaka
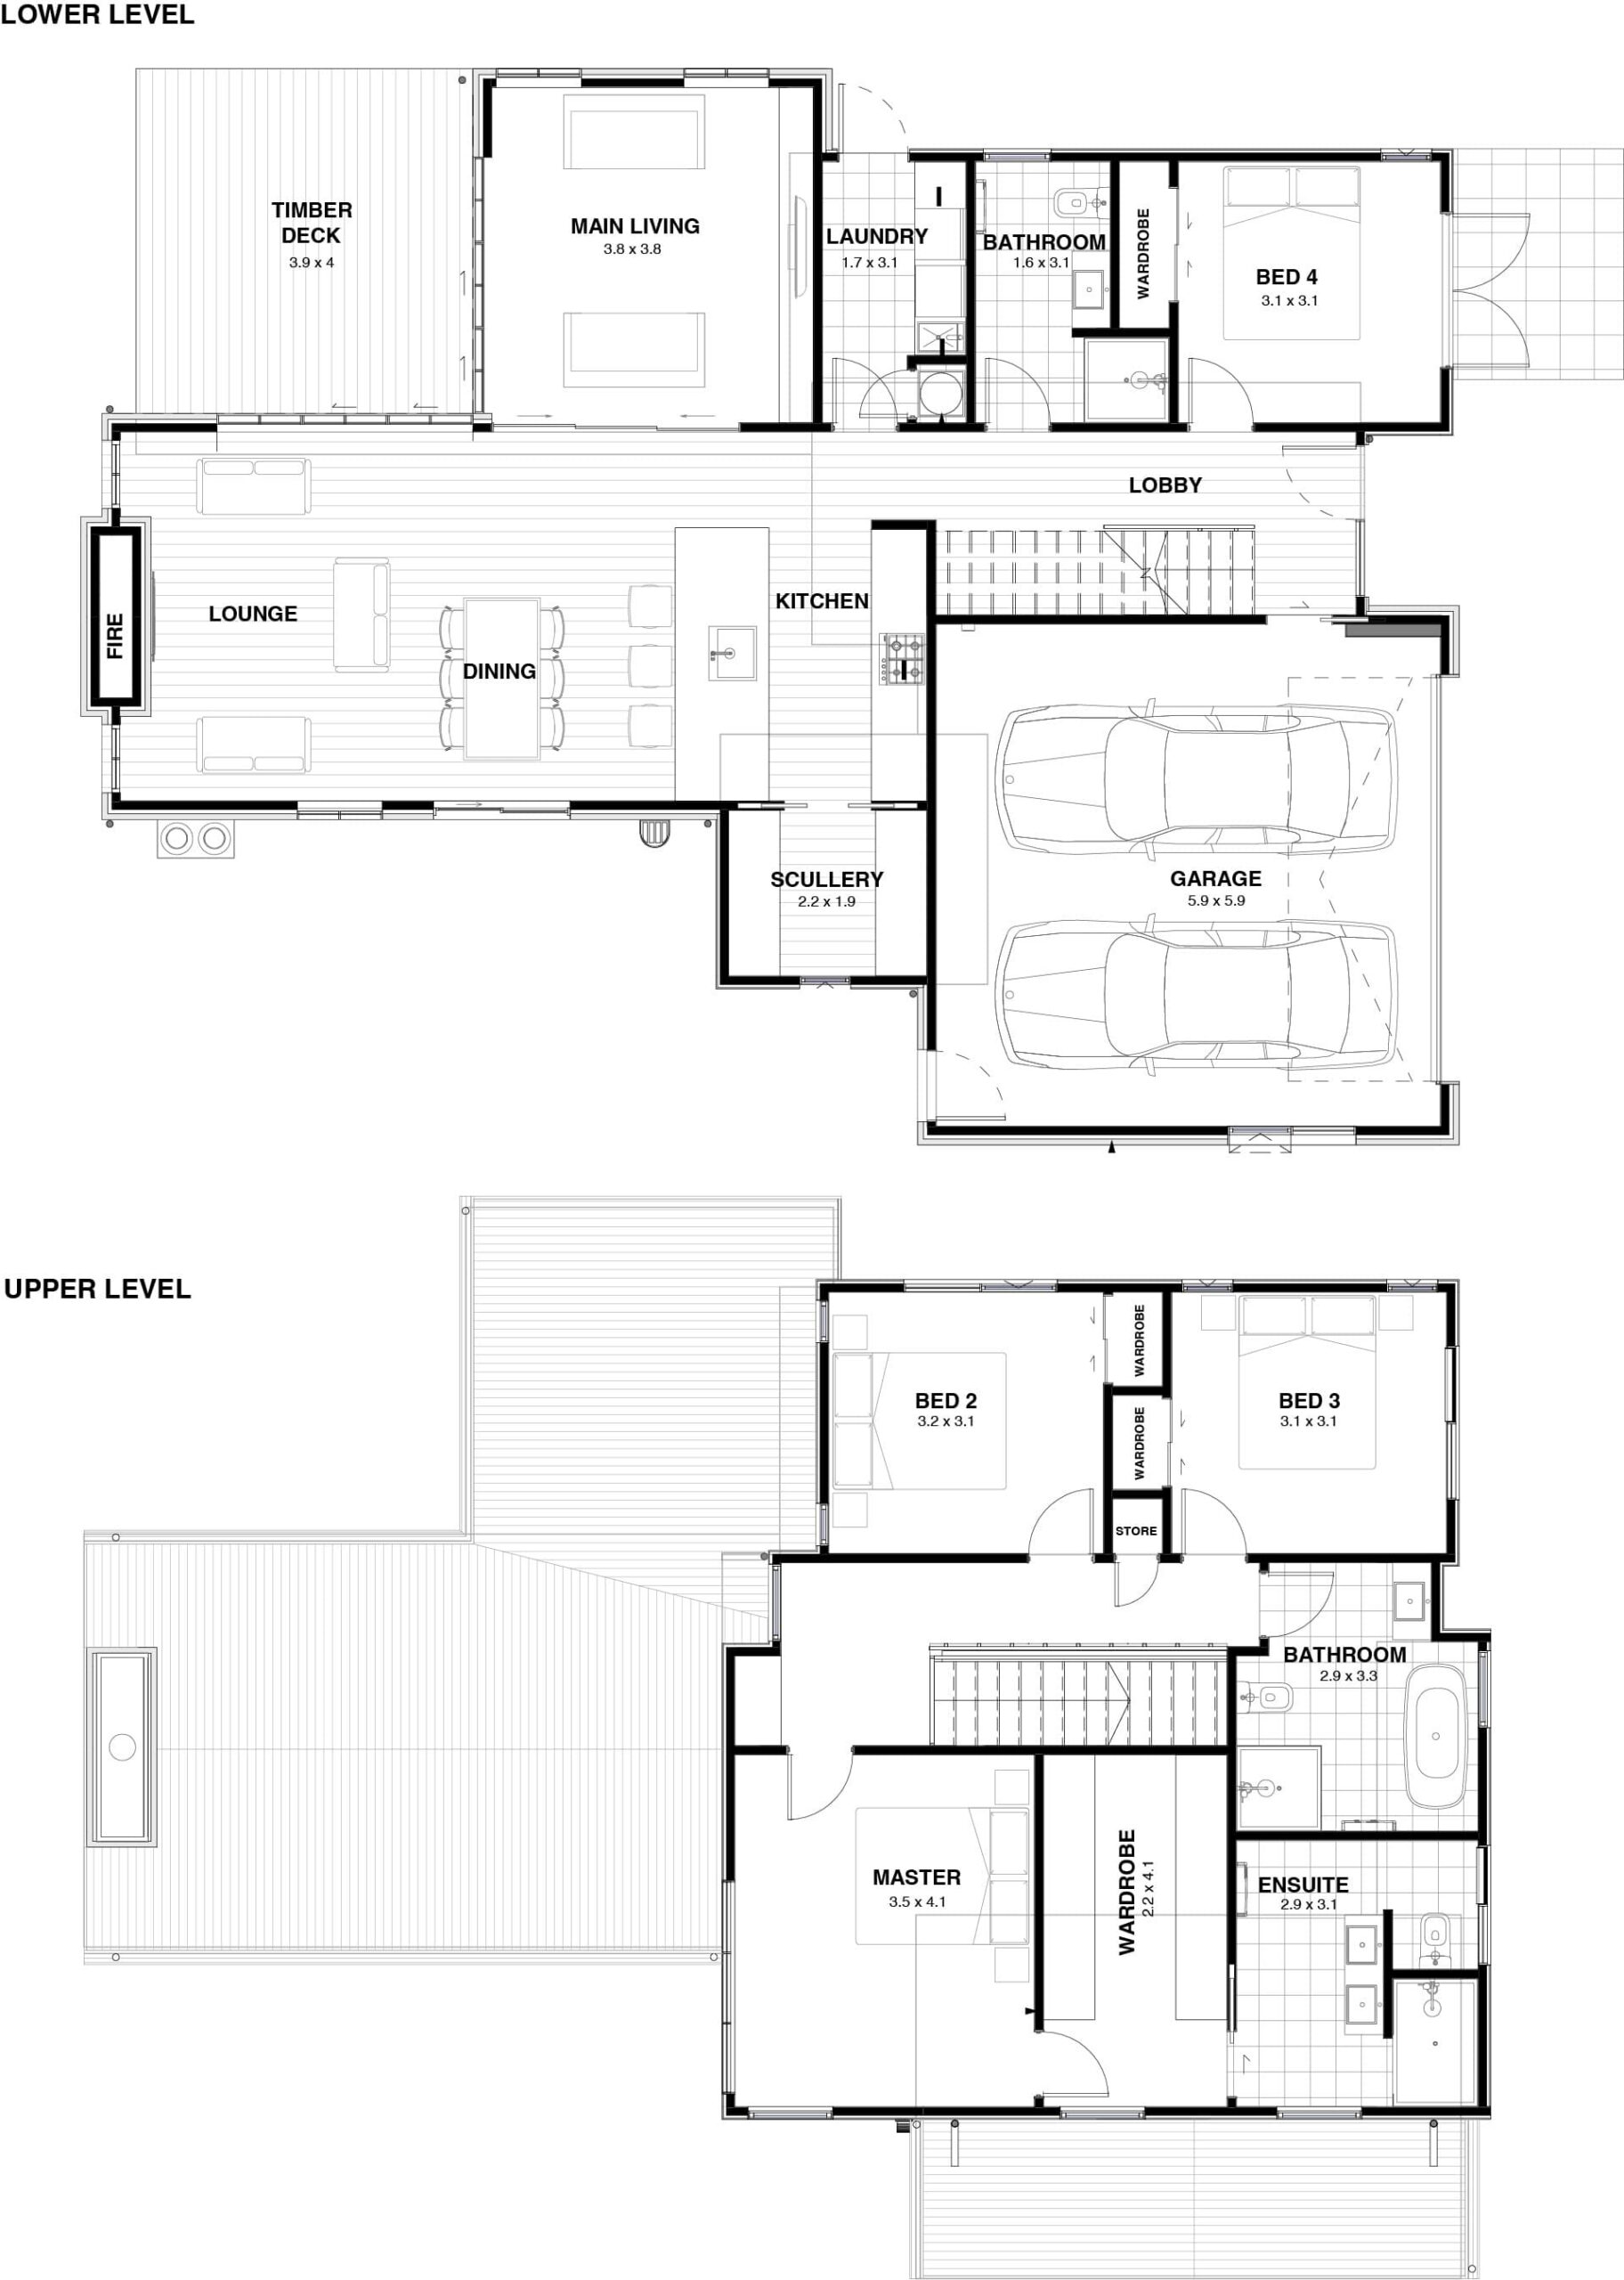
The Karaka plan
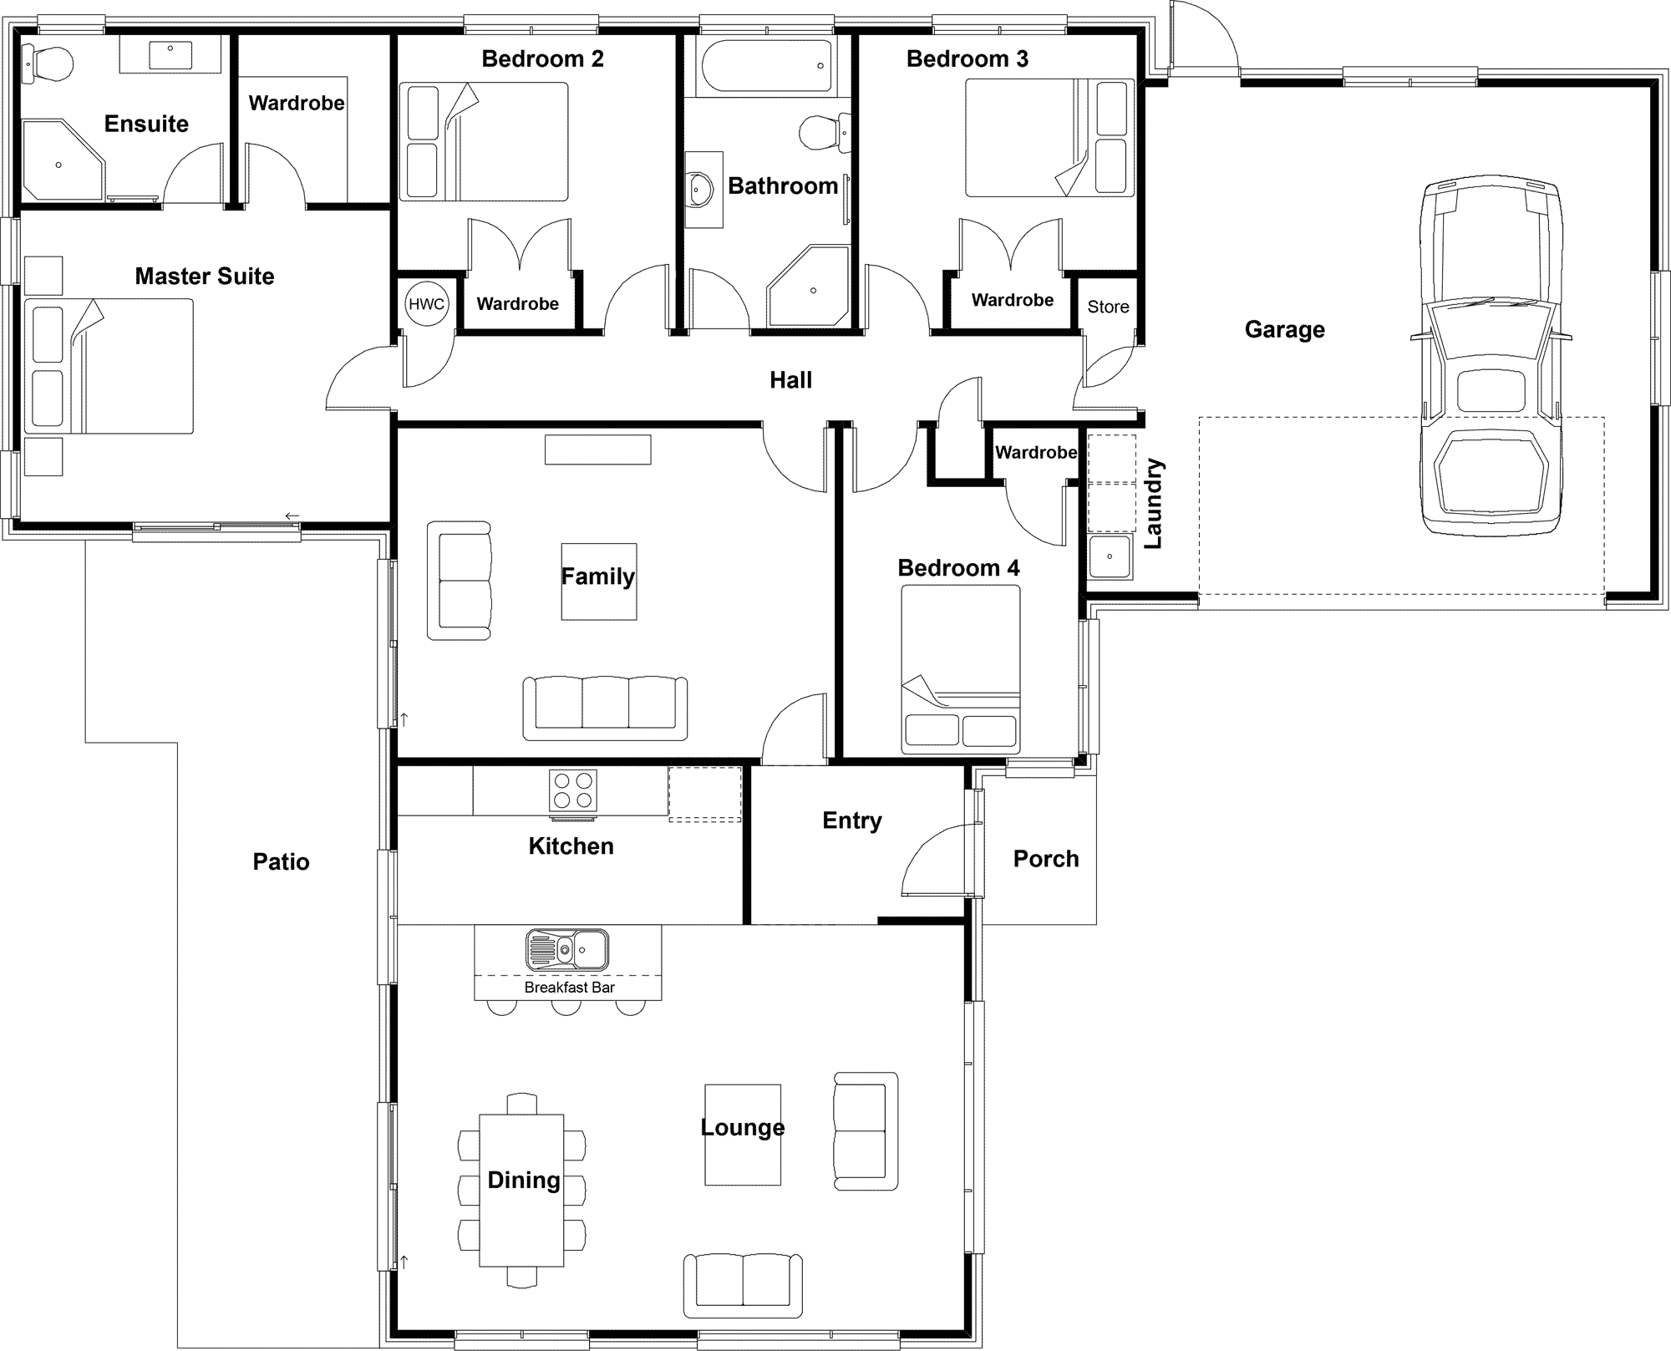
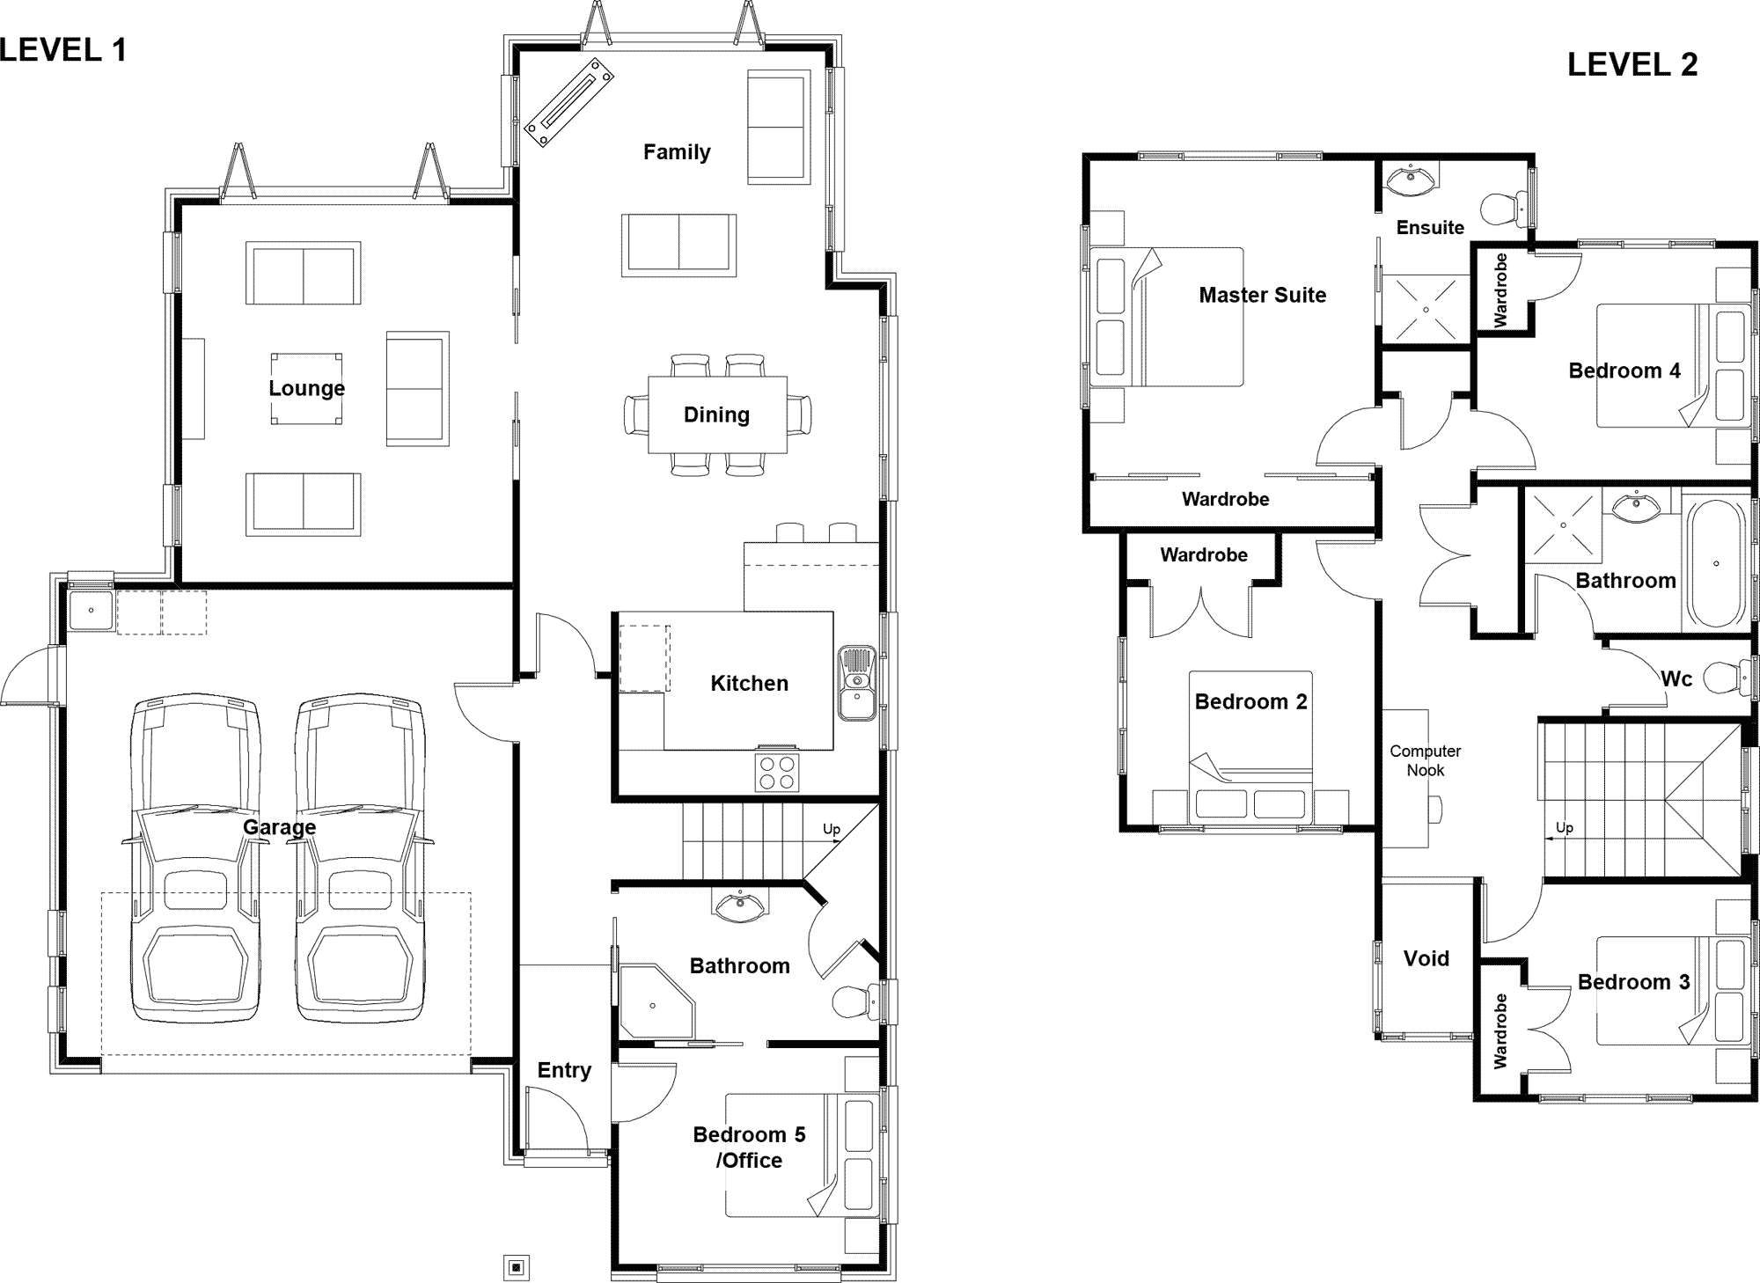
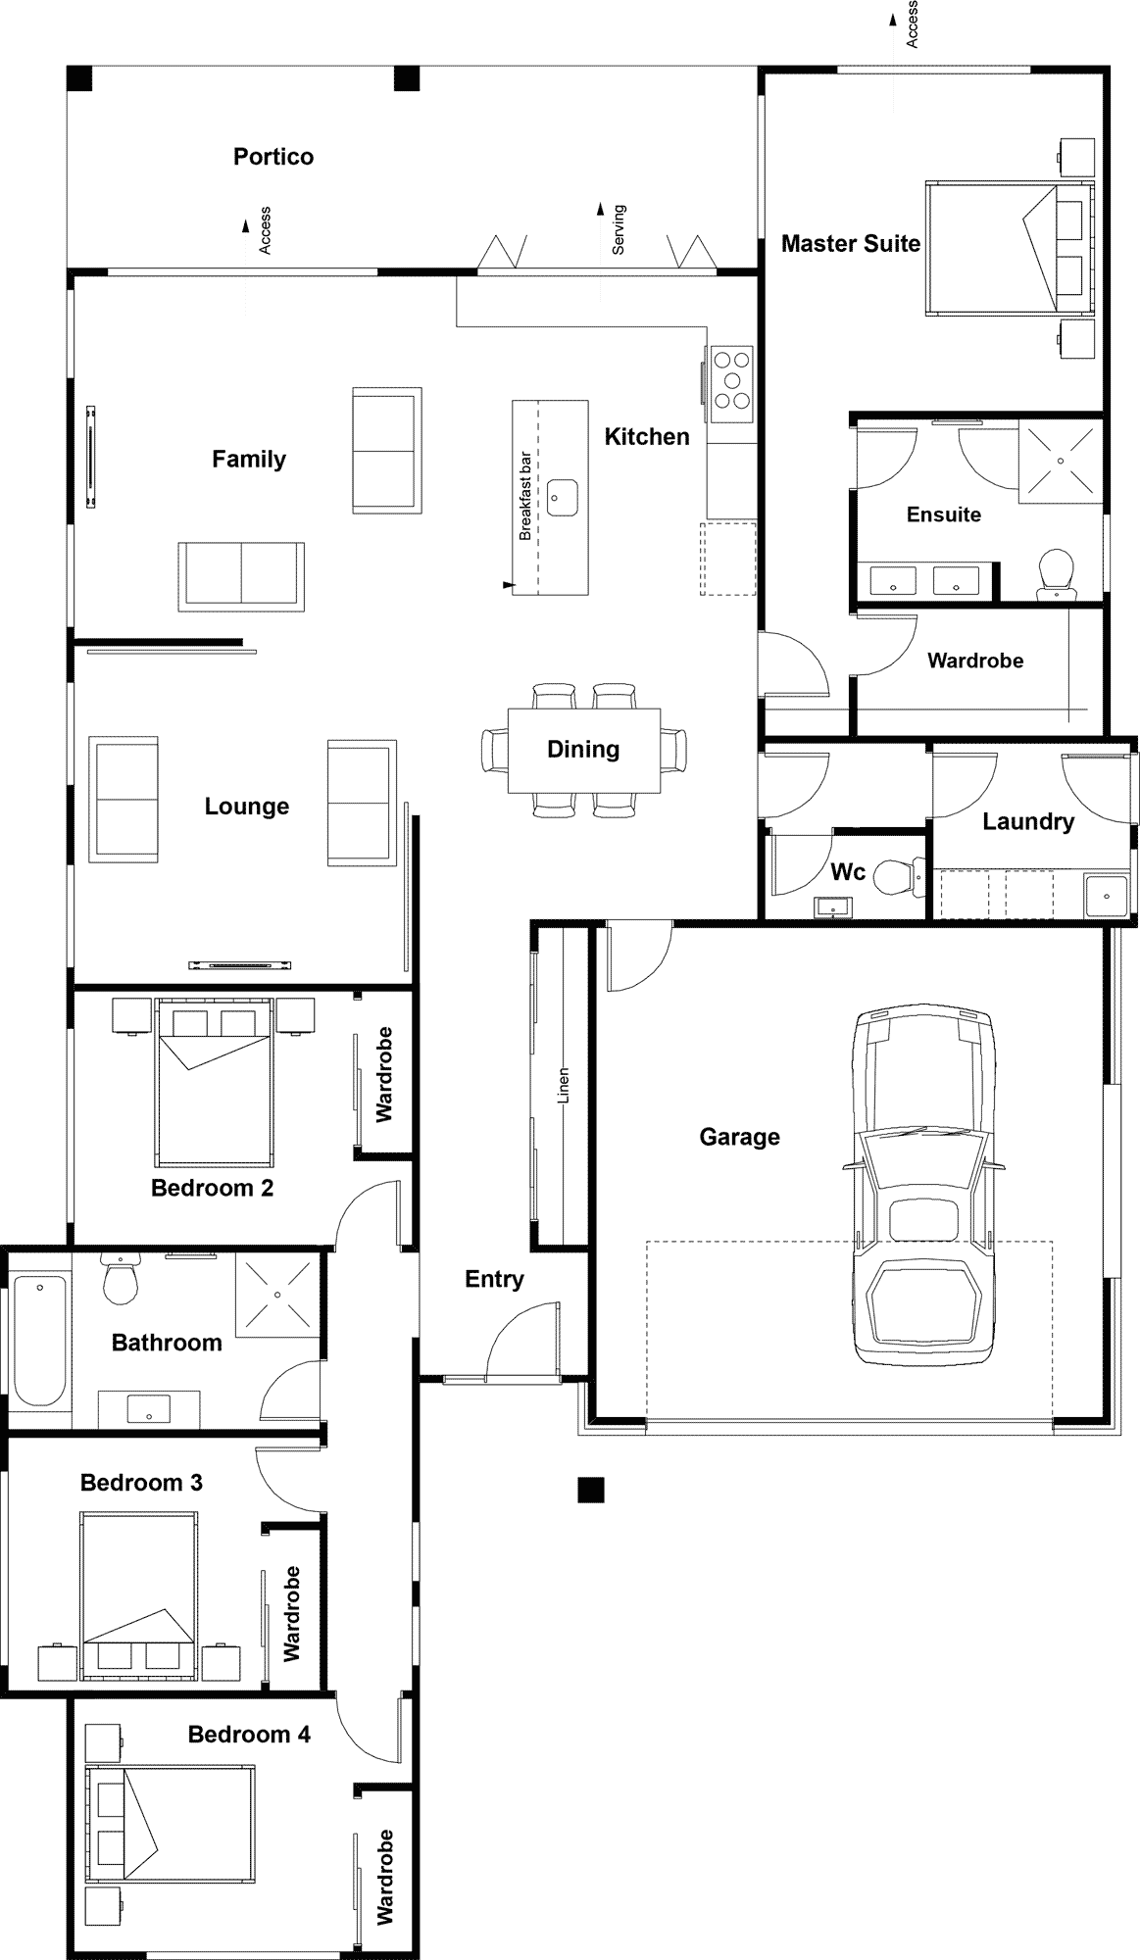
4 Bed|3 Bath|Double Garage
- Size
- 219m²
- House length
- 17m
- House width
- 13m
 Place on a map
See pricing
Place on a map
See pricing
Price guide
This price is as per our standard specification, with a simple hip roof design, not necessarily as pictured here. Find out more about our price guide.
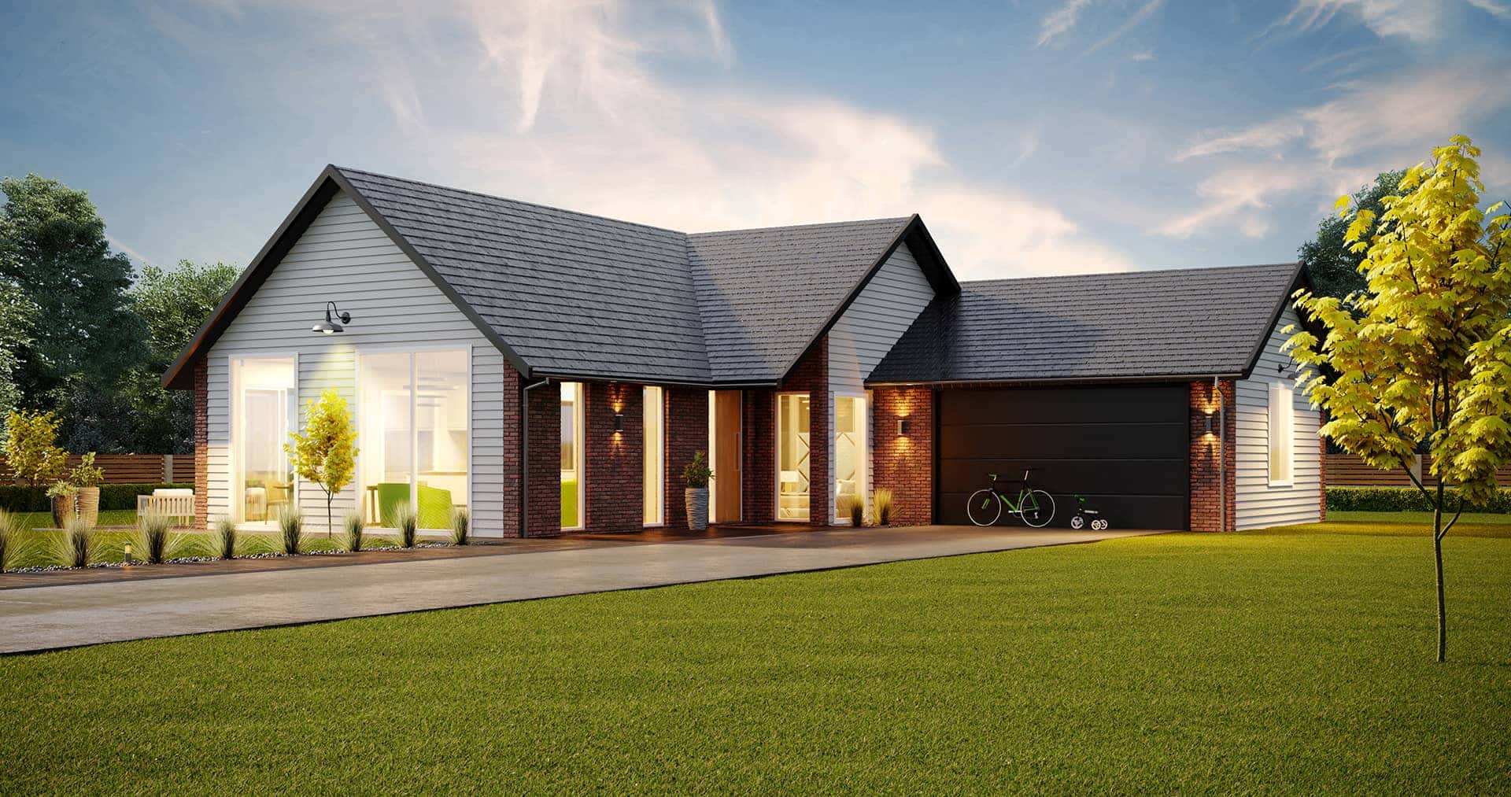
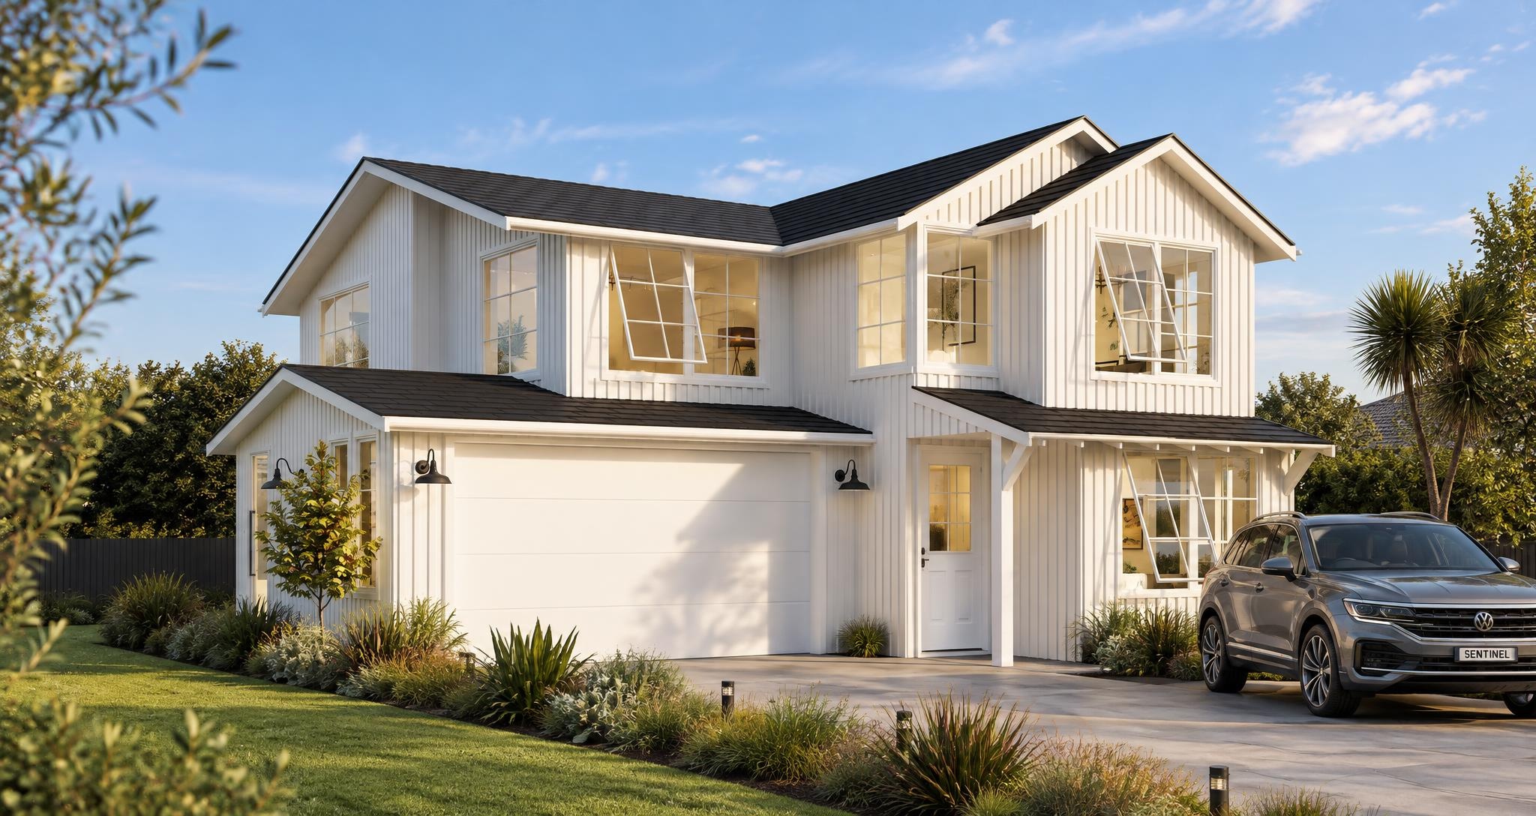
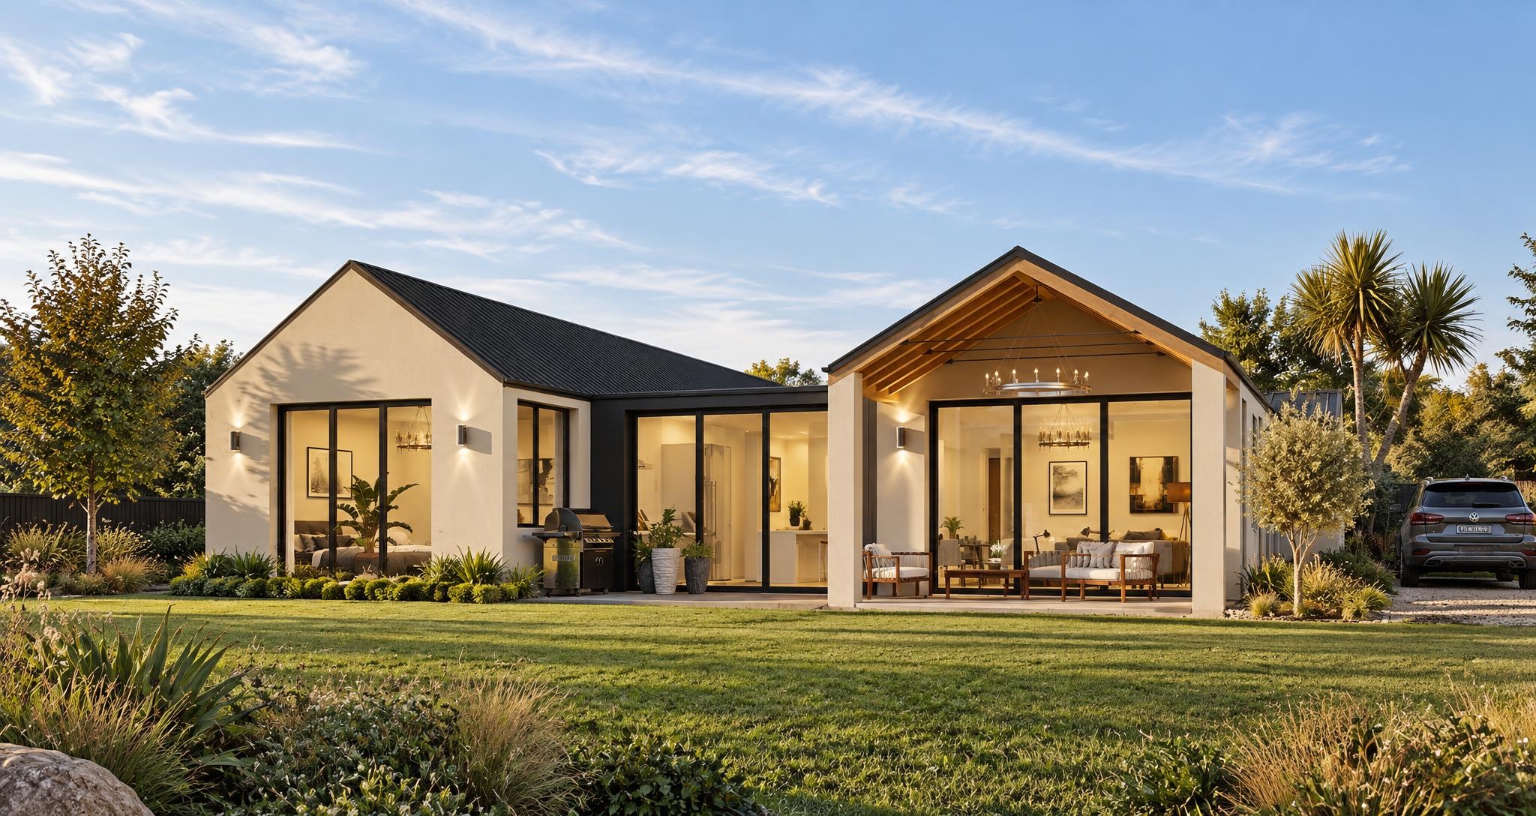
This well proportioned home boasts a large master suite upstairs along with two more bedrooms, plus a fourth bedroom downstairs. The open plan kitchen, dining and living open out to a sheltered deck area.
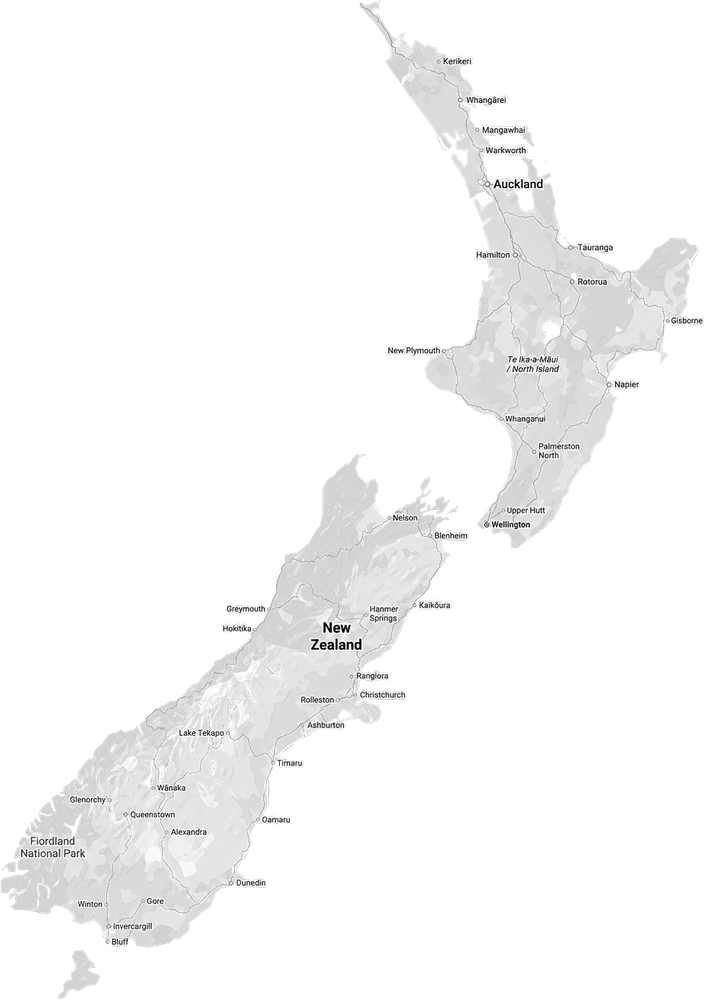
Try it at your place
Enter an address to see the Karaka plan on a map of your section.
Karaka
 Download plans
Similar Plans
Browse similar plans, or get in touch to design a home that fits your family perfectly.
Contact us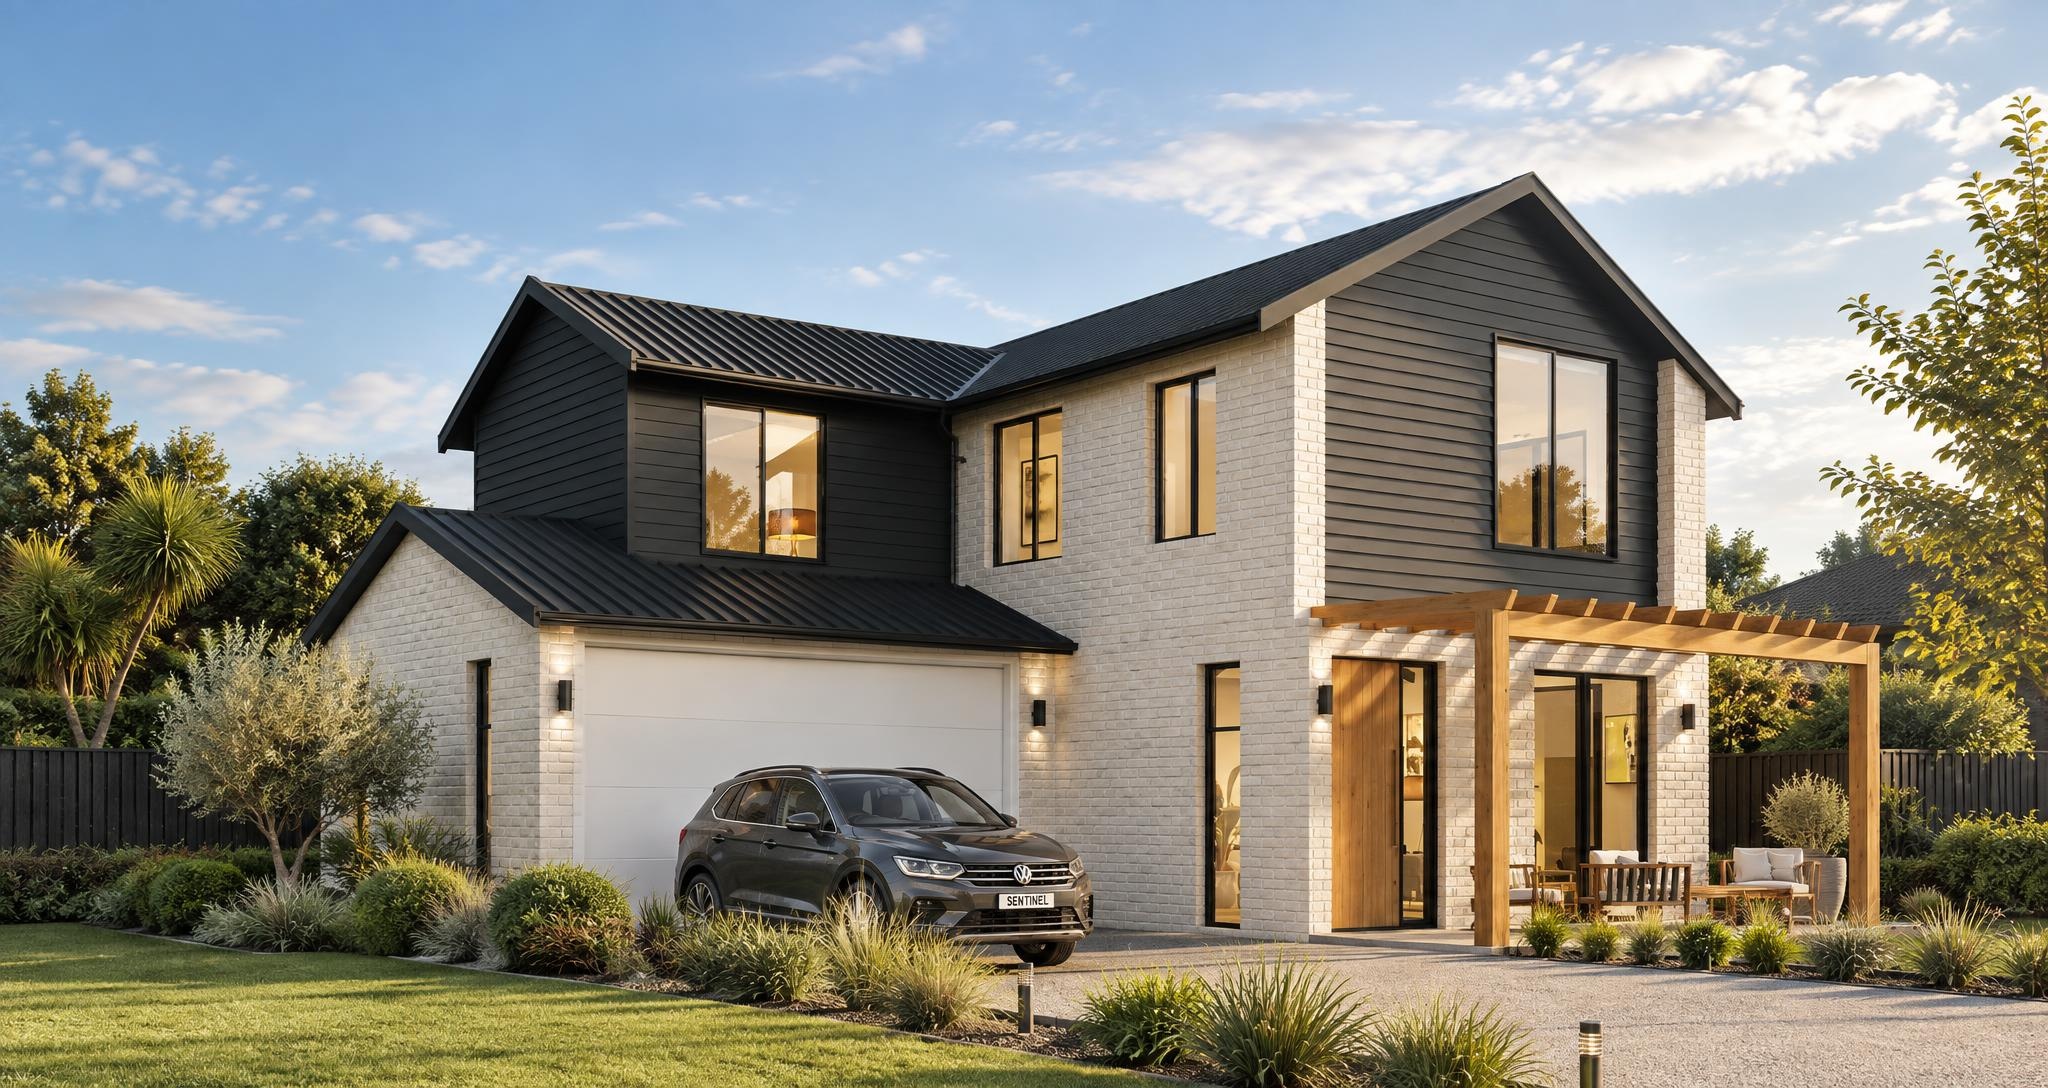
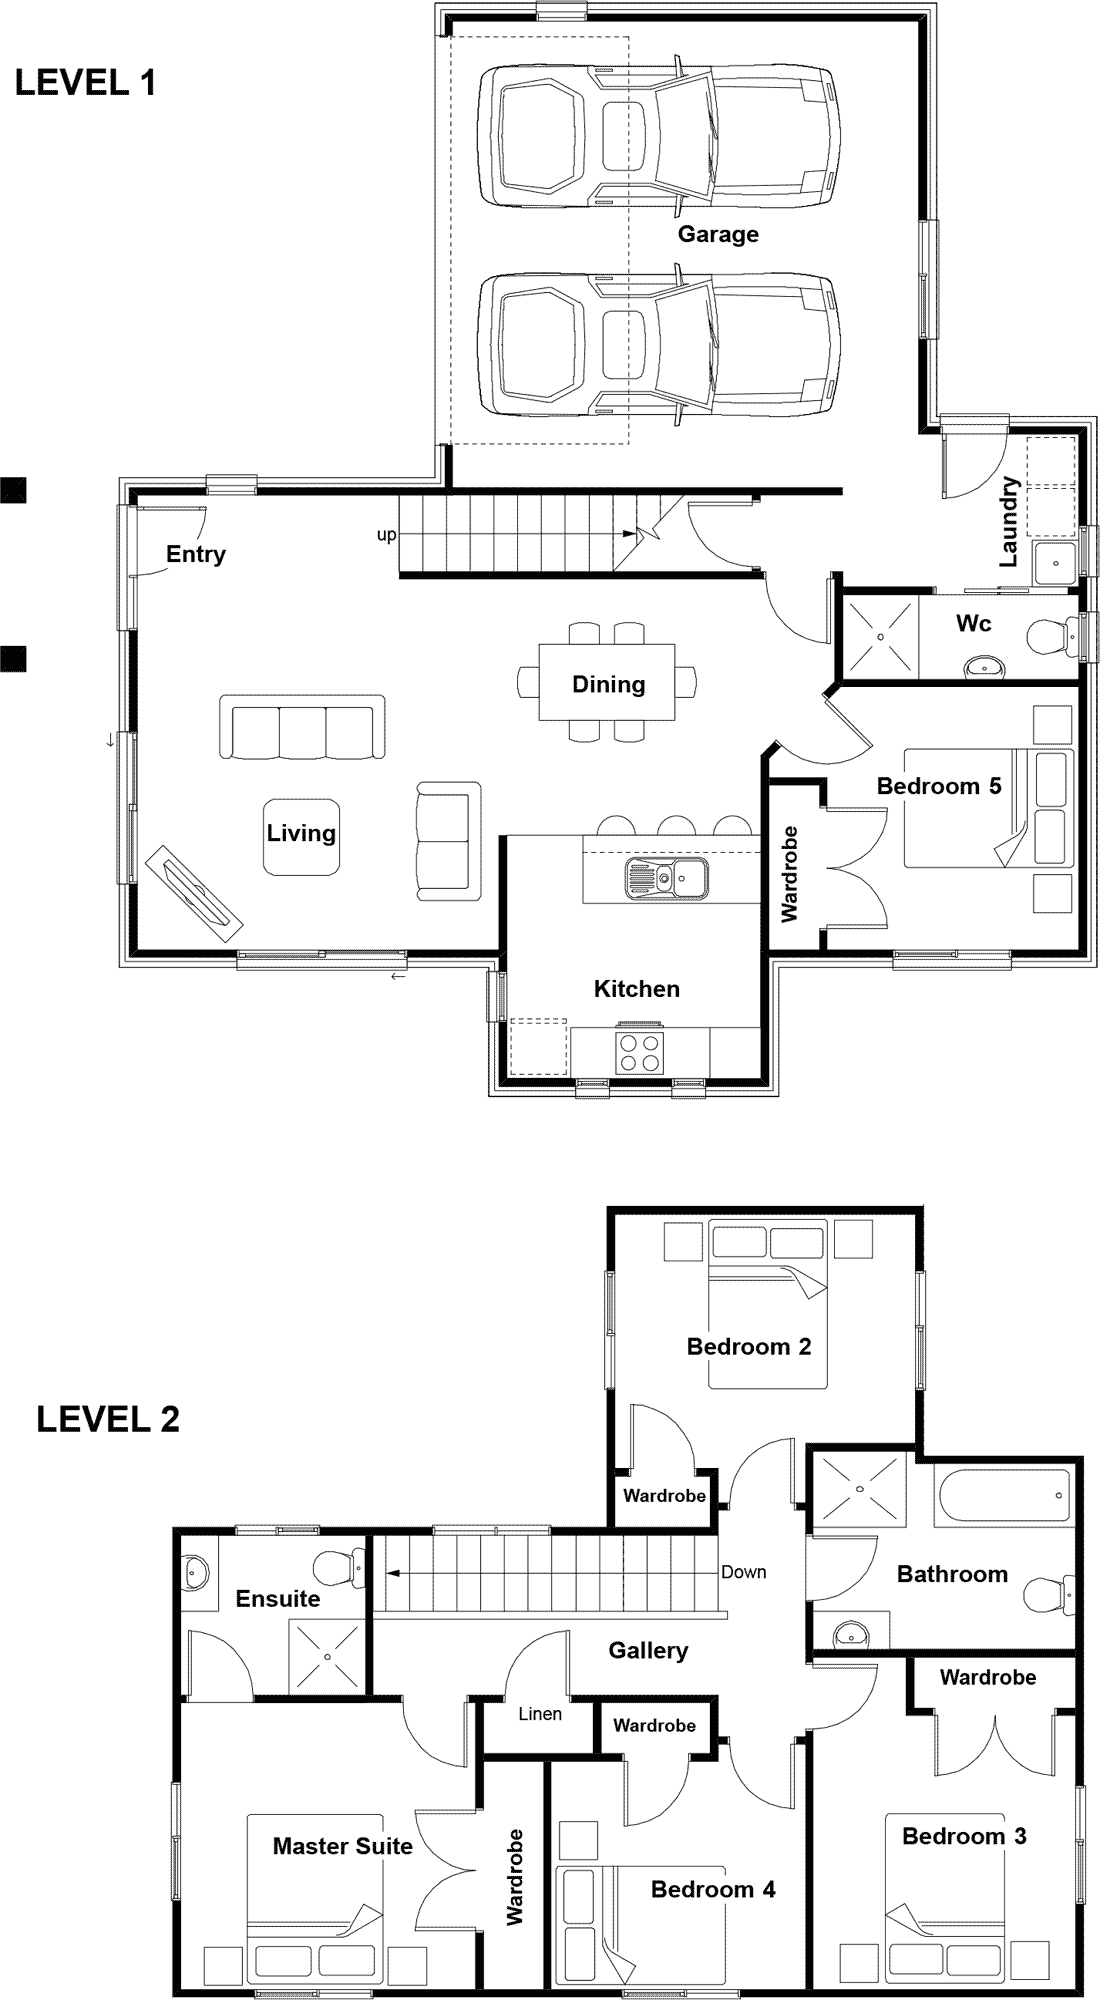
Abbott
5 Bed | 3 Bath | Double Garage
181m²
Albert
4 Bed | 2 Bath | Double Garage
197m²
Alexander
5 Bed | 3 Bath | Double Garage
225m²
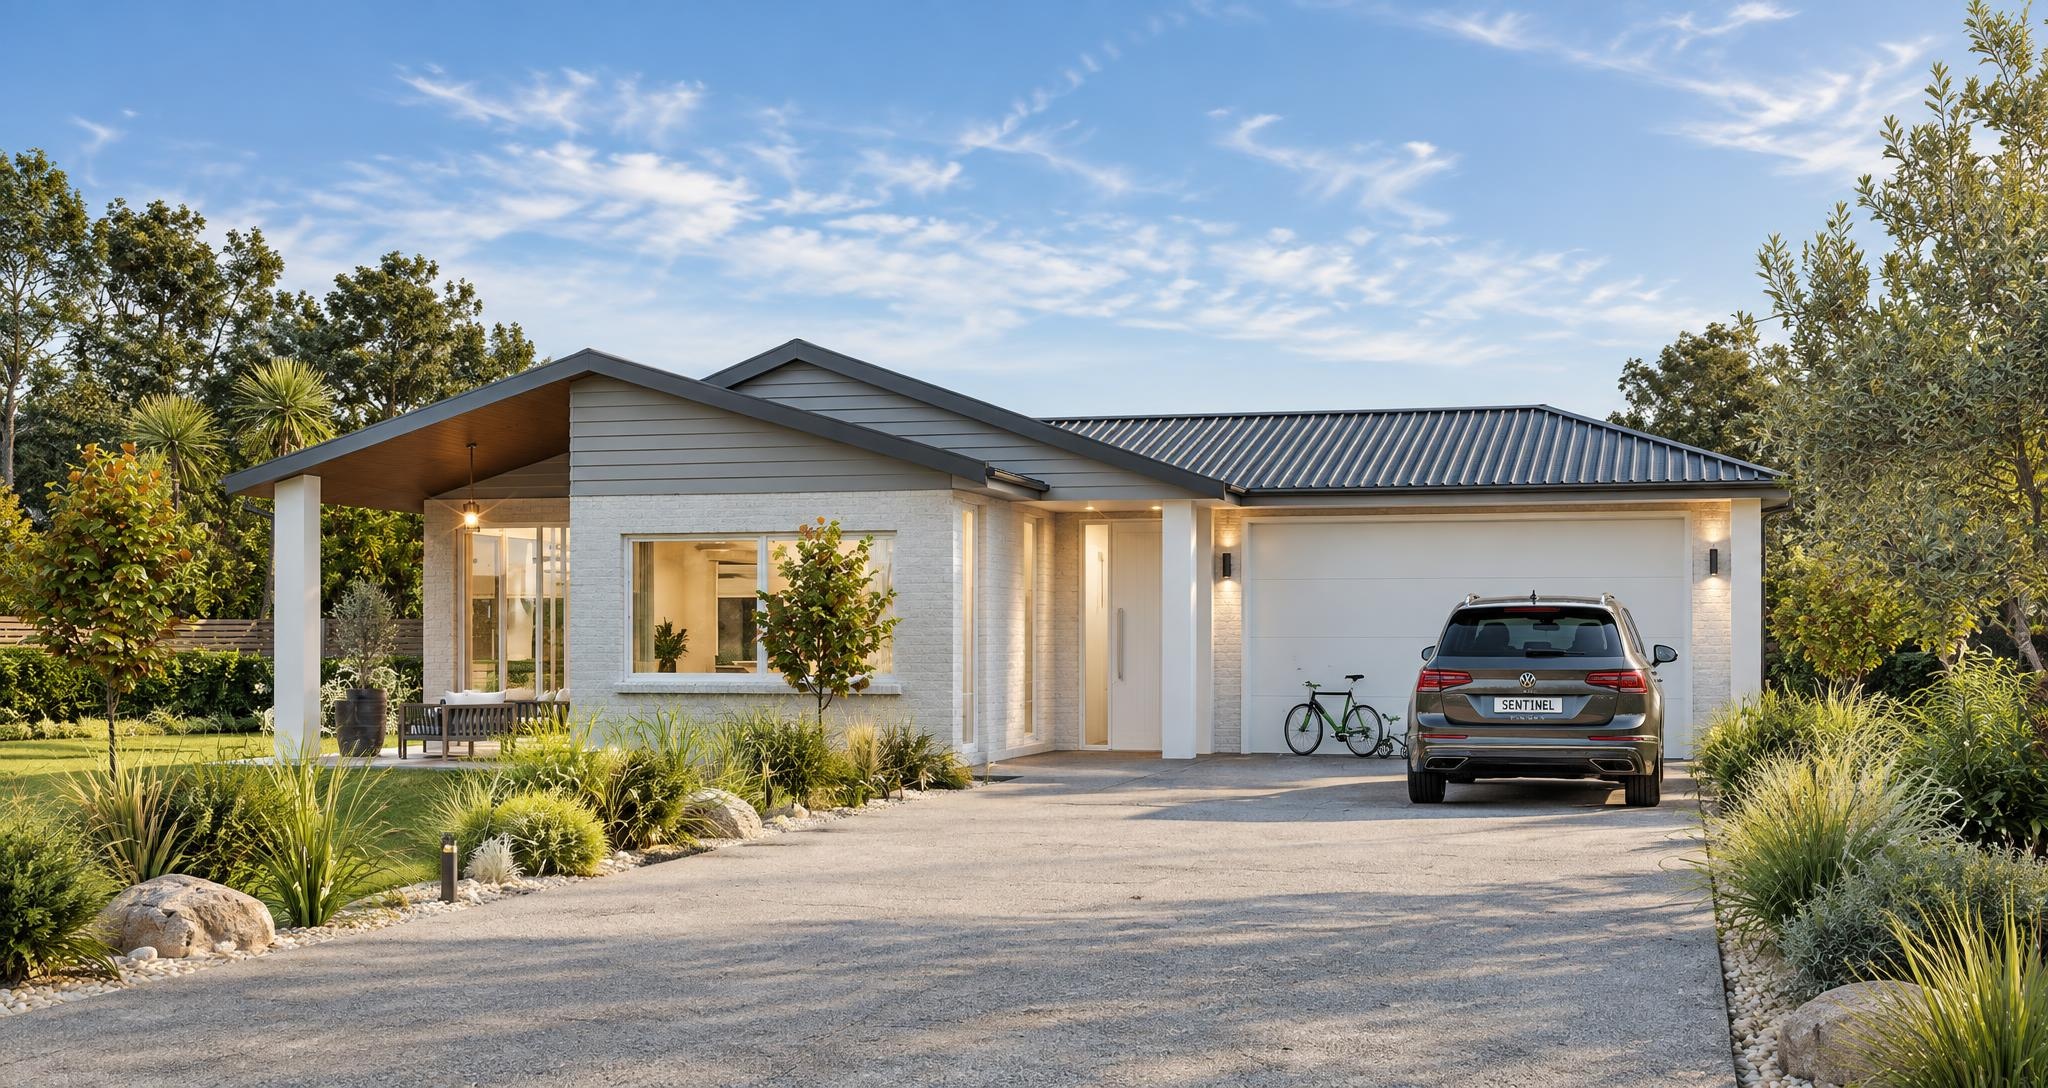
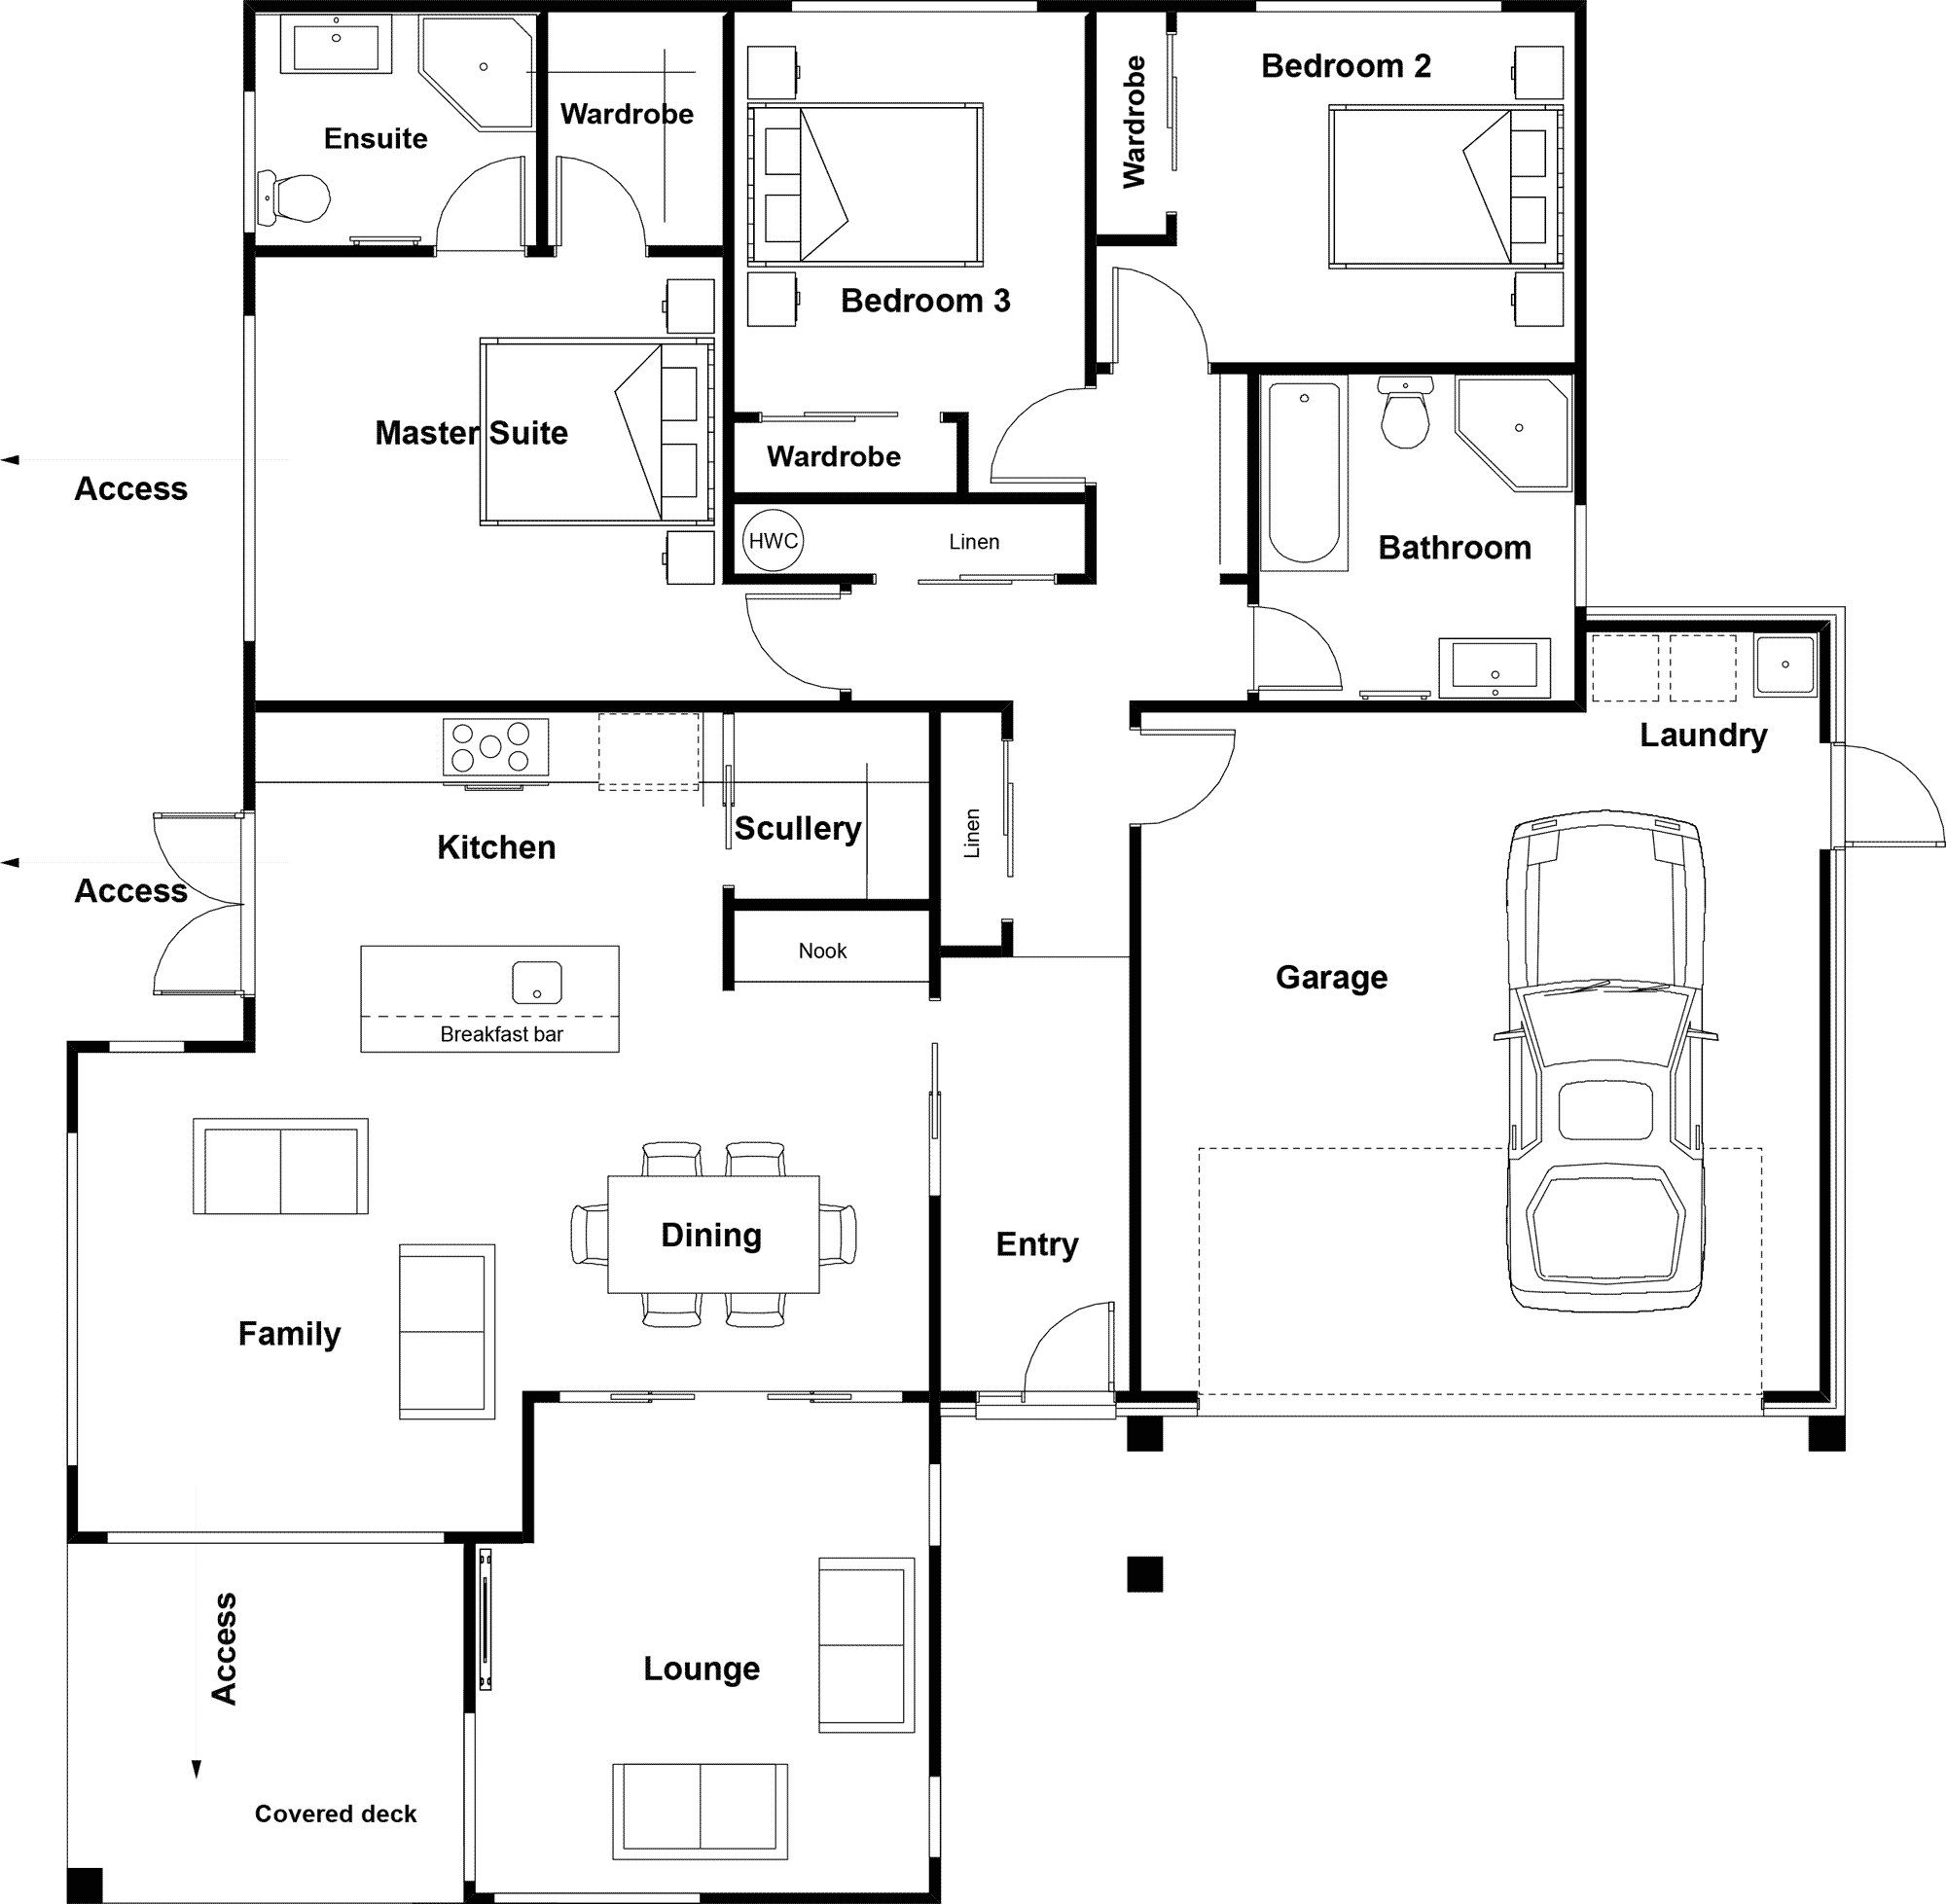
Anchorage
3 Bed | 2 Bath | Double Garage
179m²
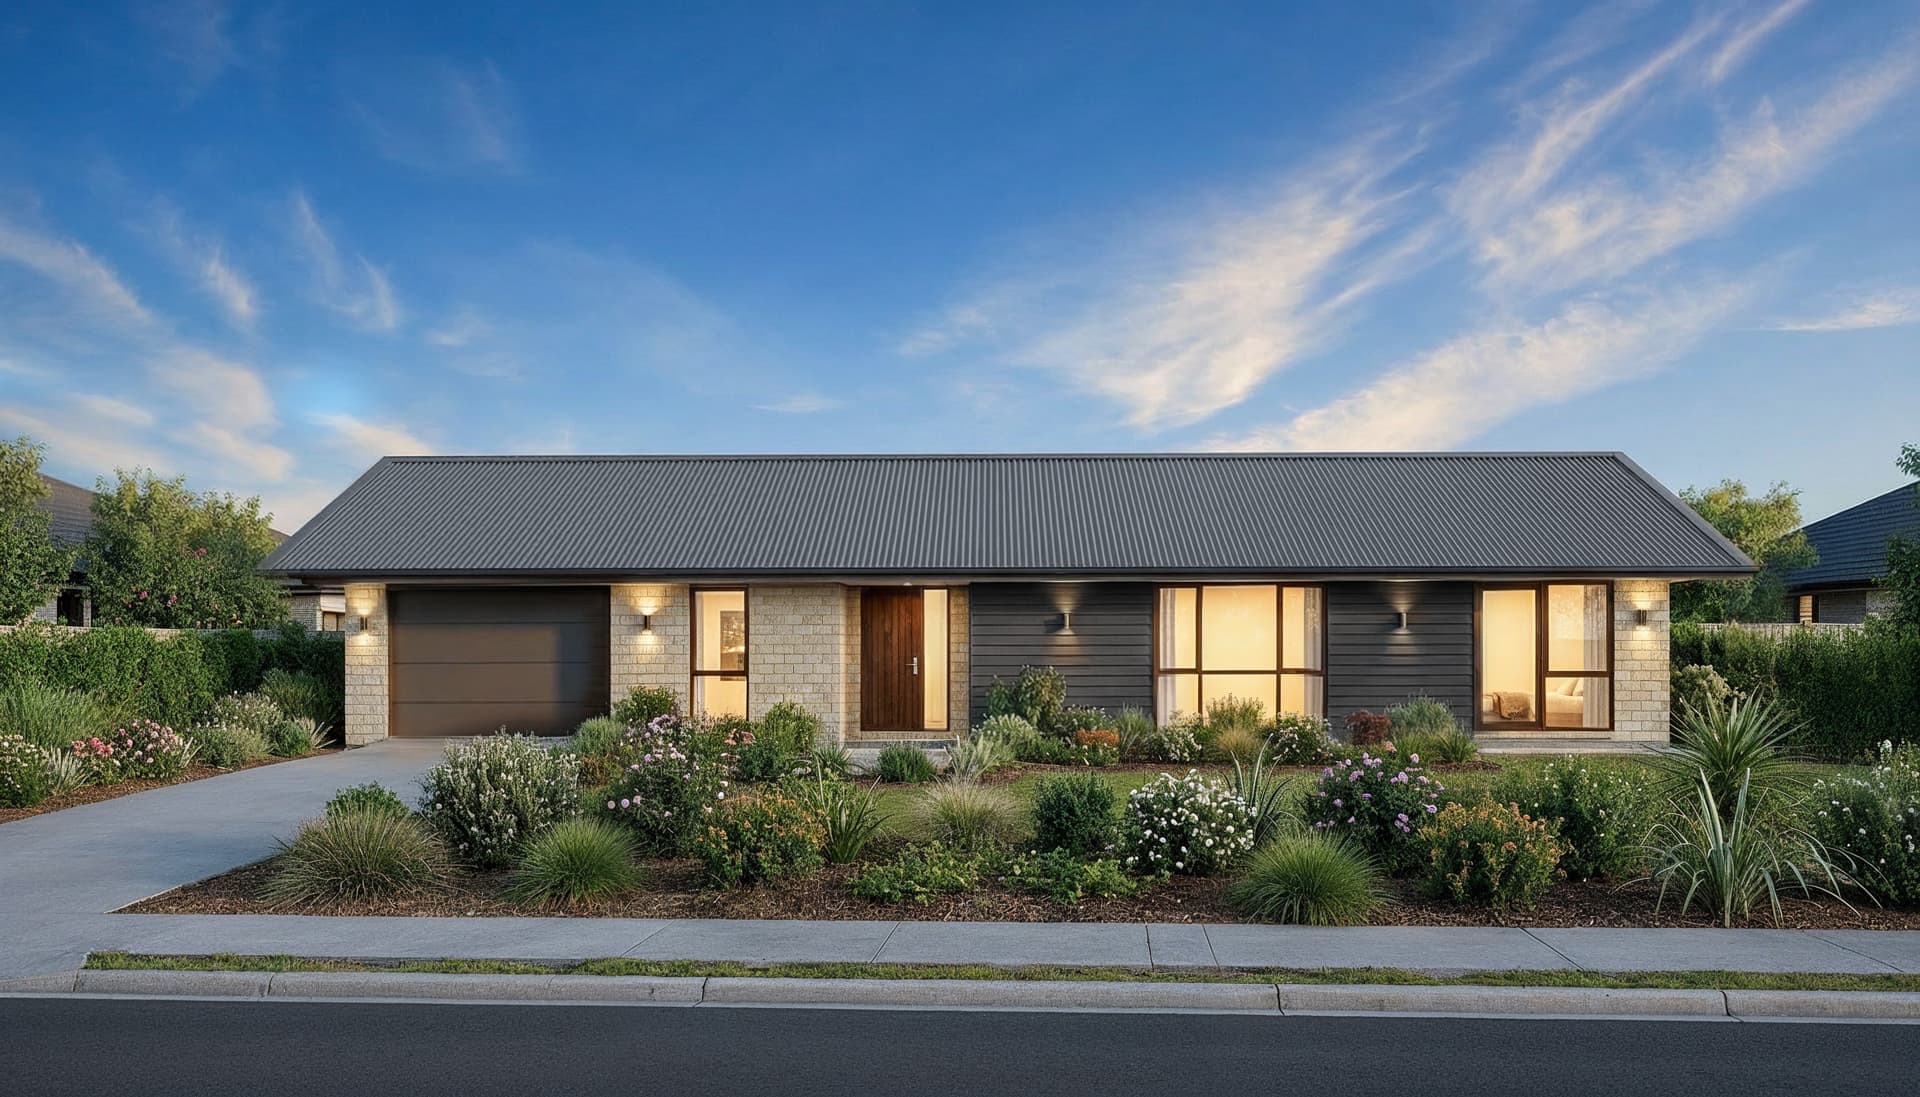
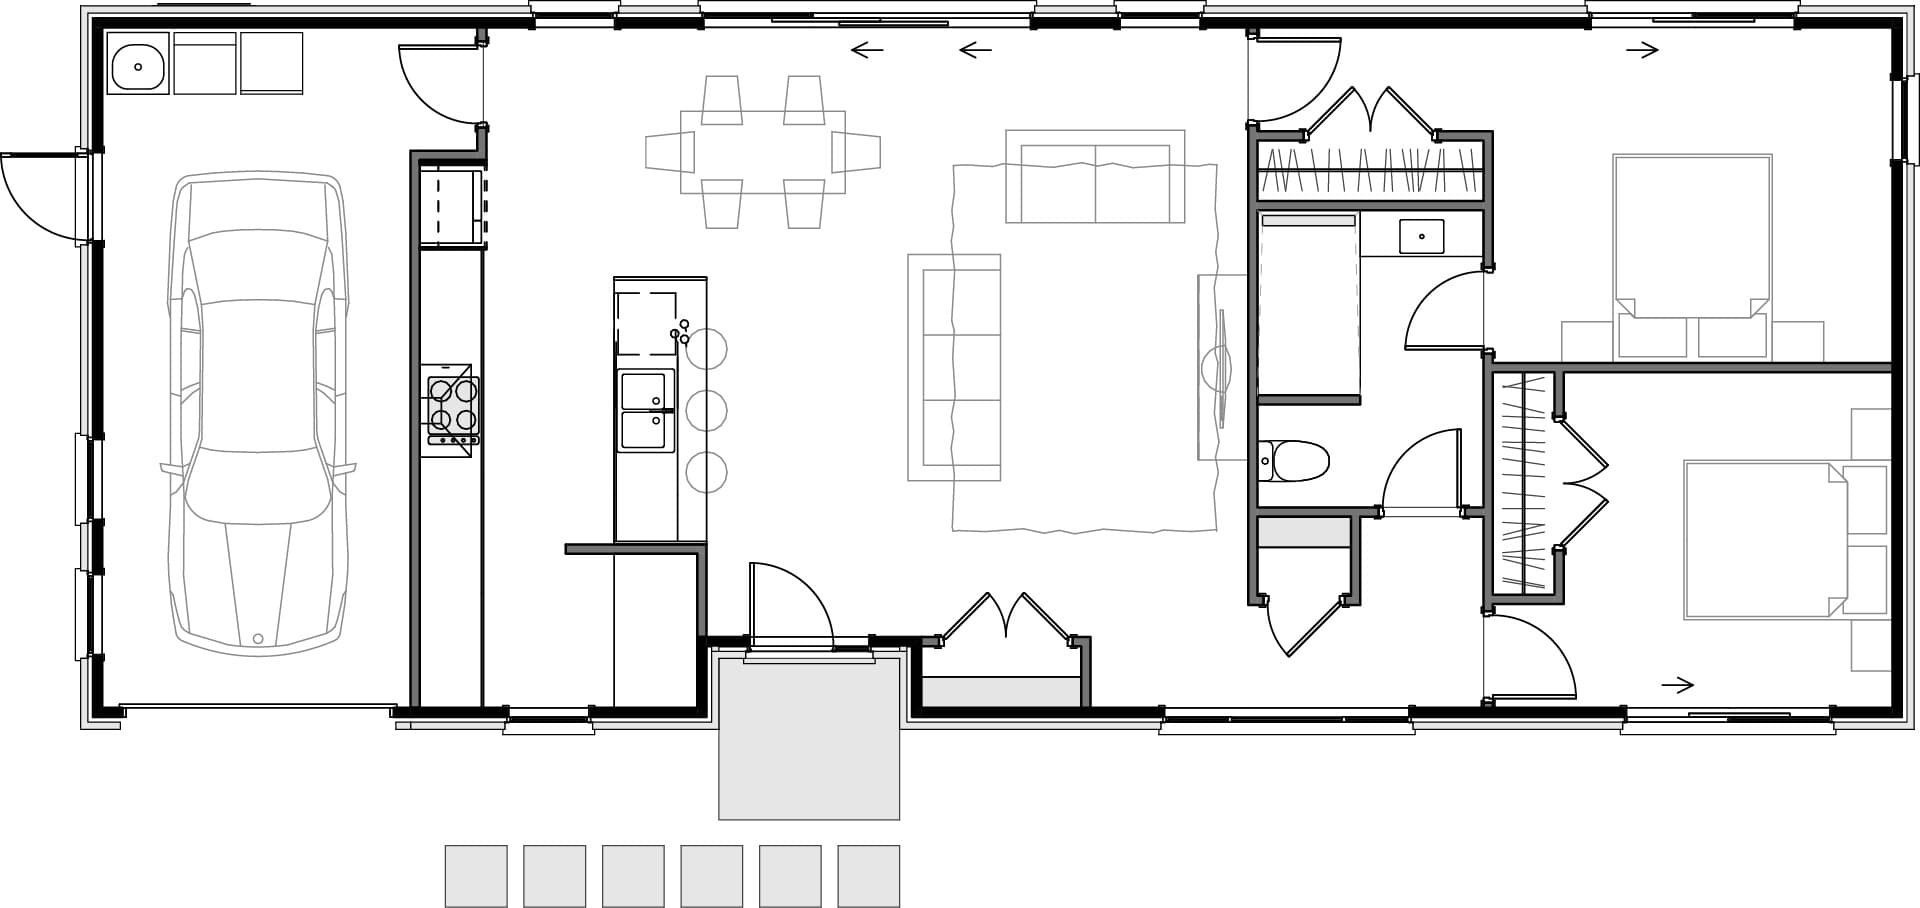
Arden
2 Bed | 1 Bath | Single Garage
120m²
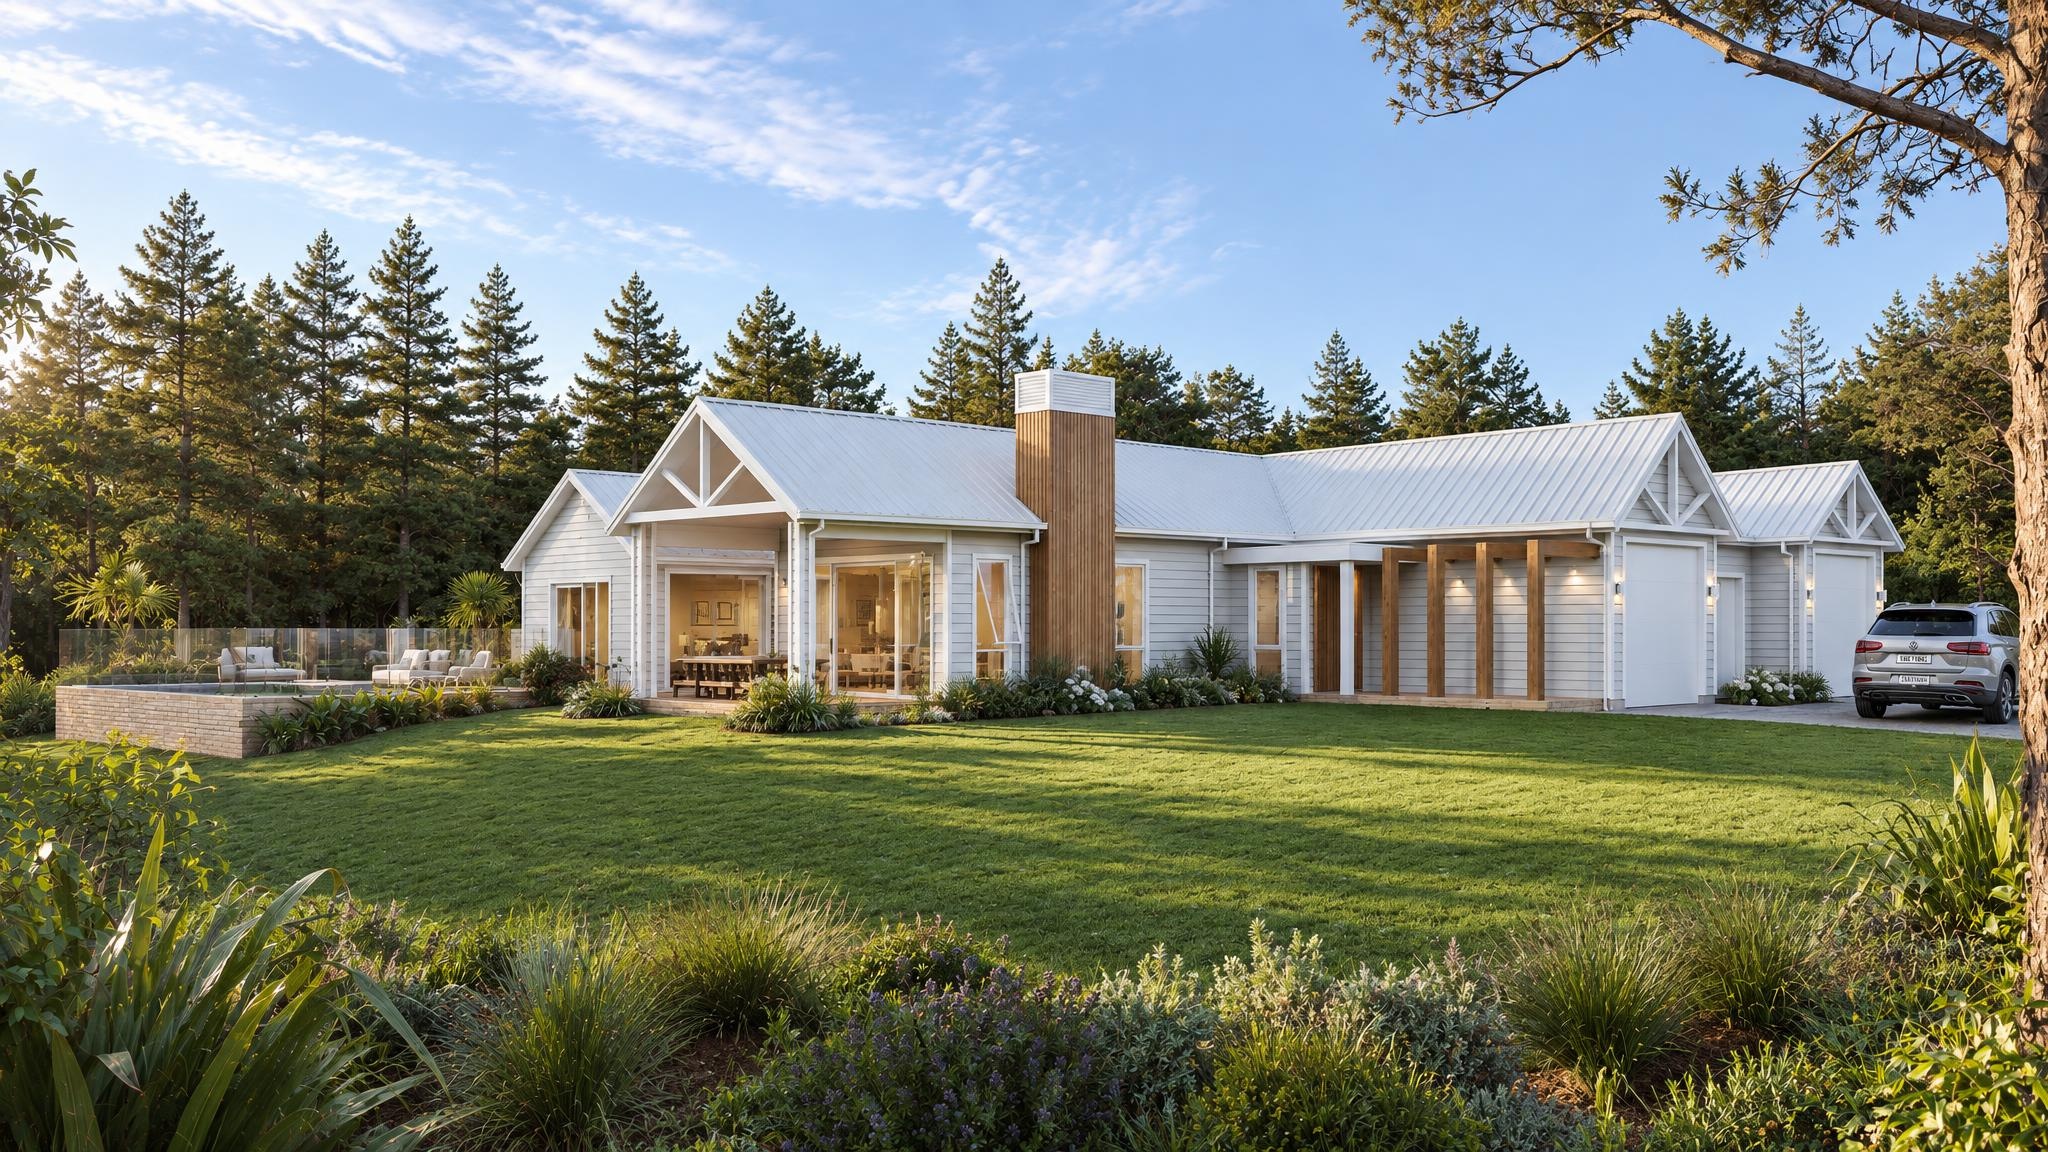
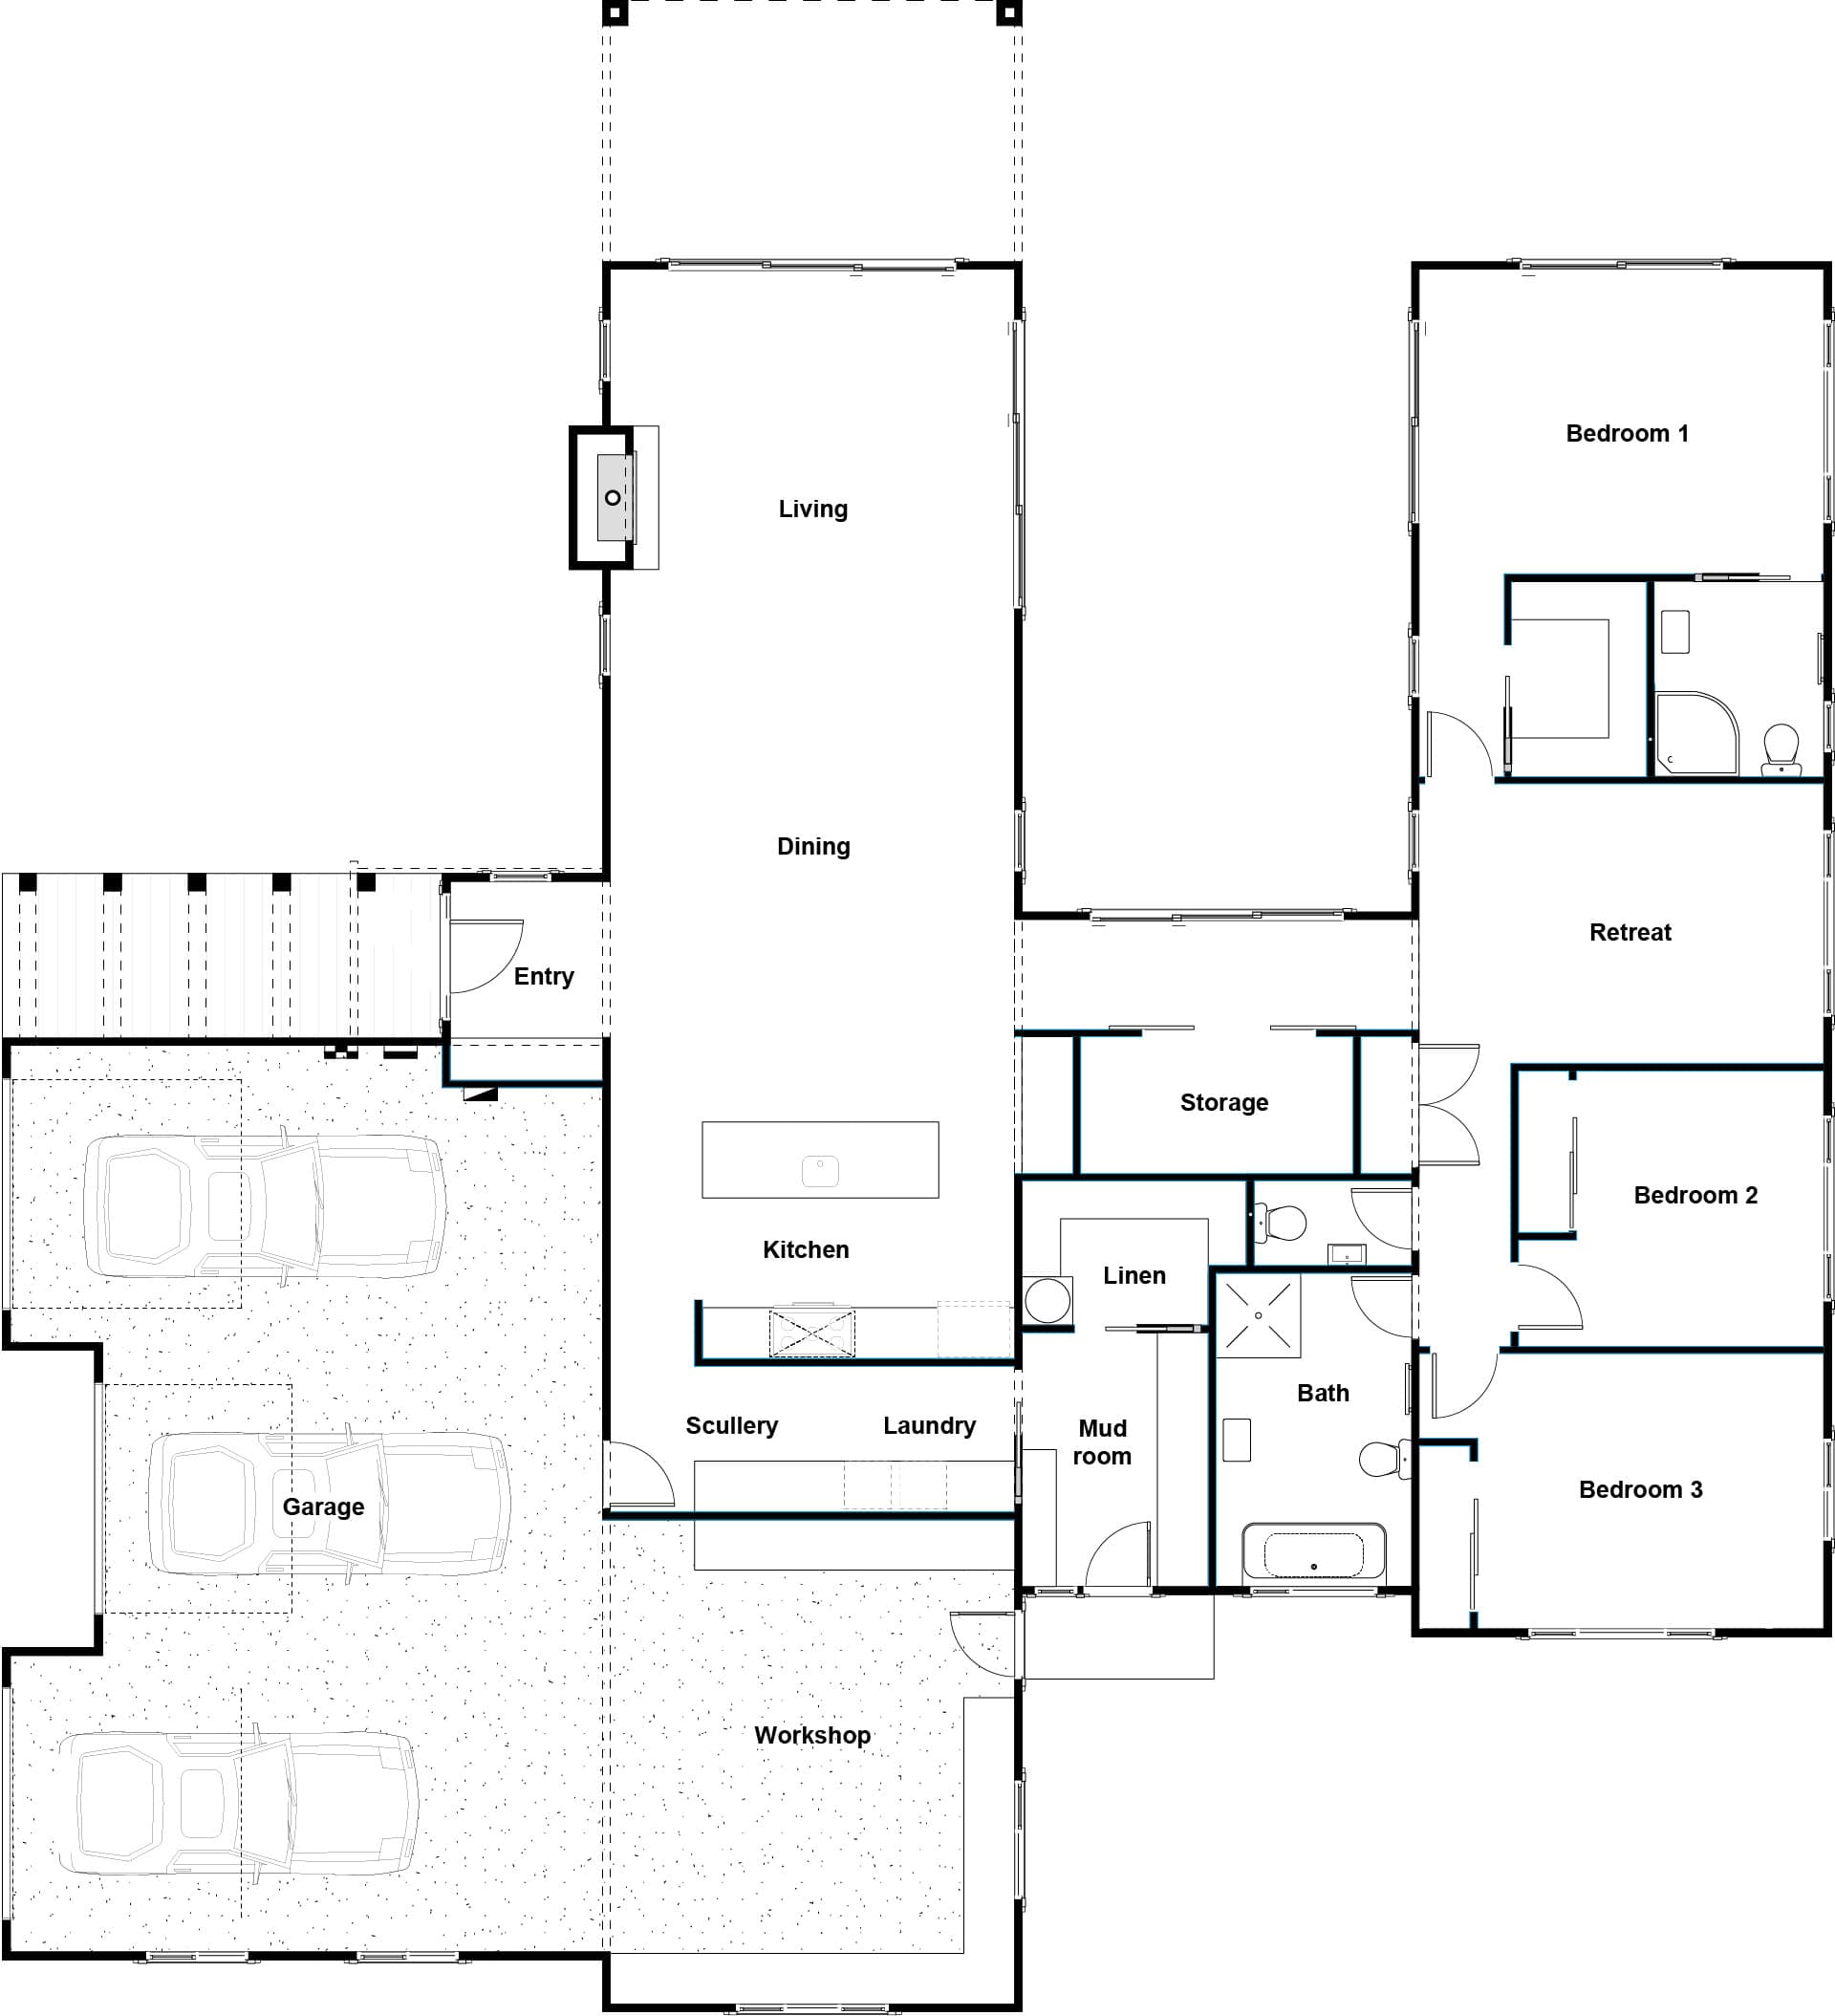
Arnica
3 Bed | 2 Bath | Double Garage
298m²
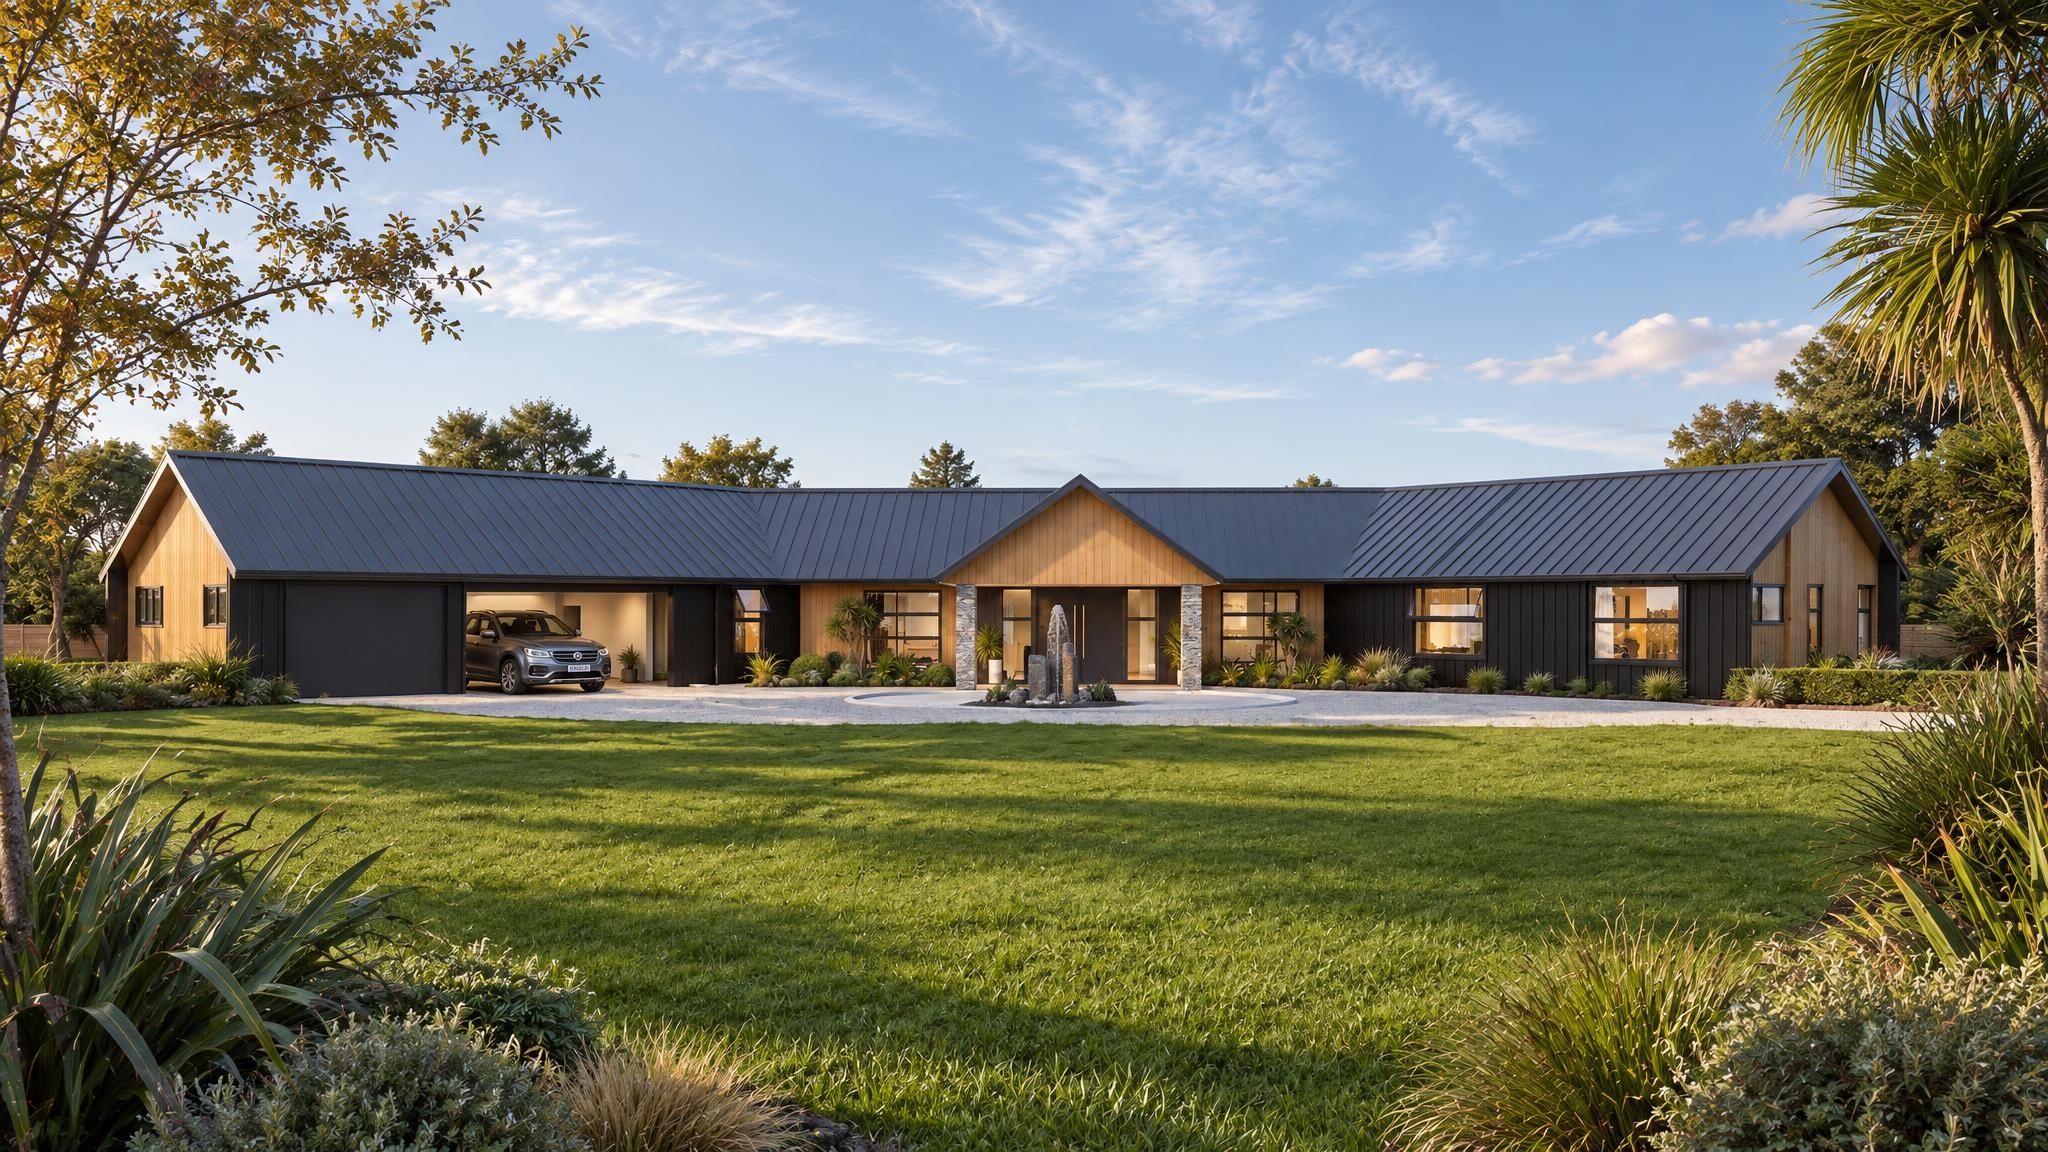
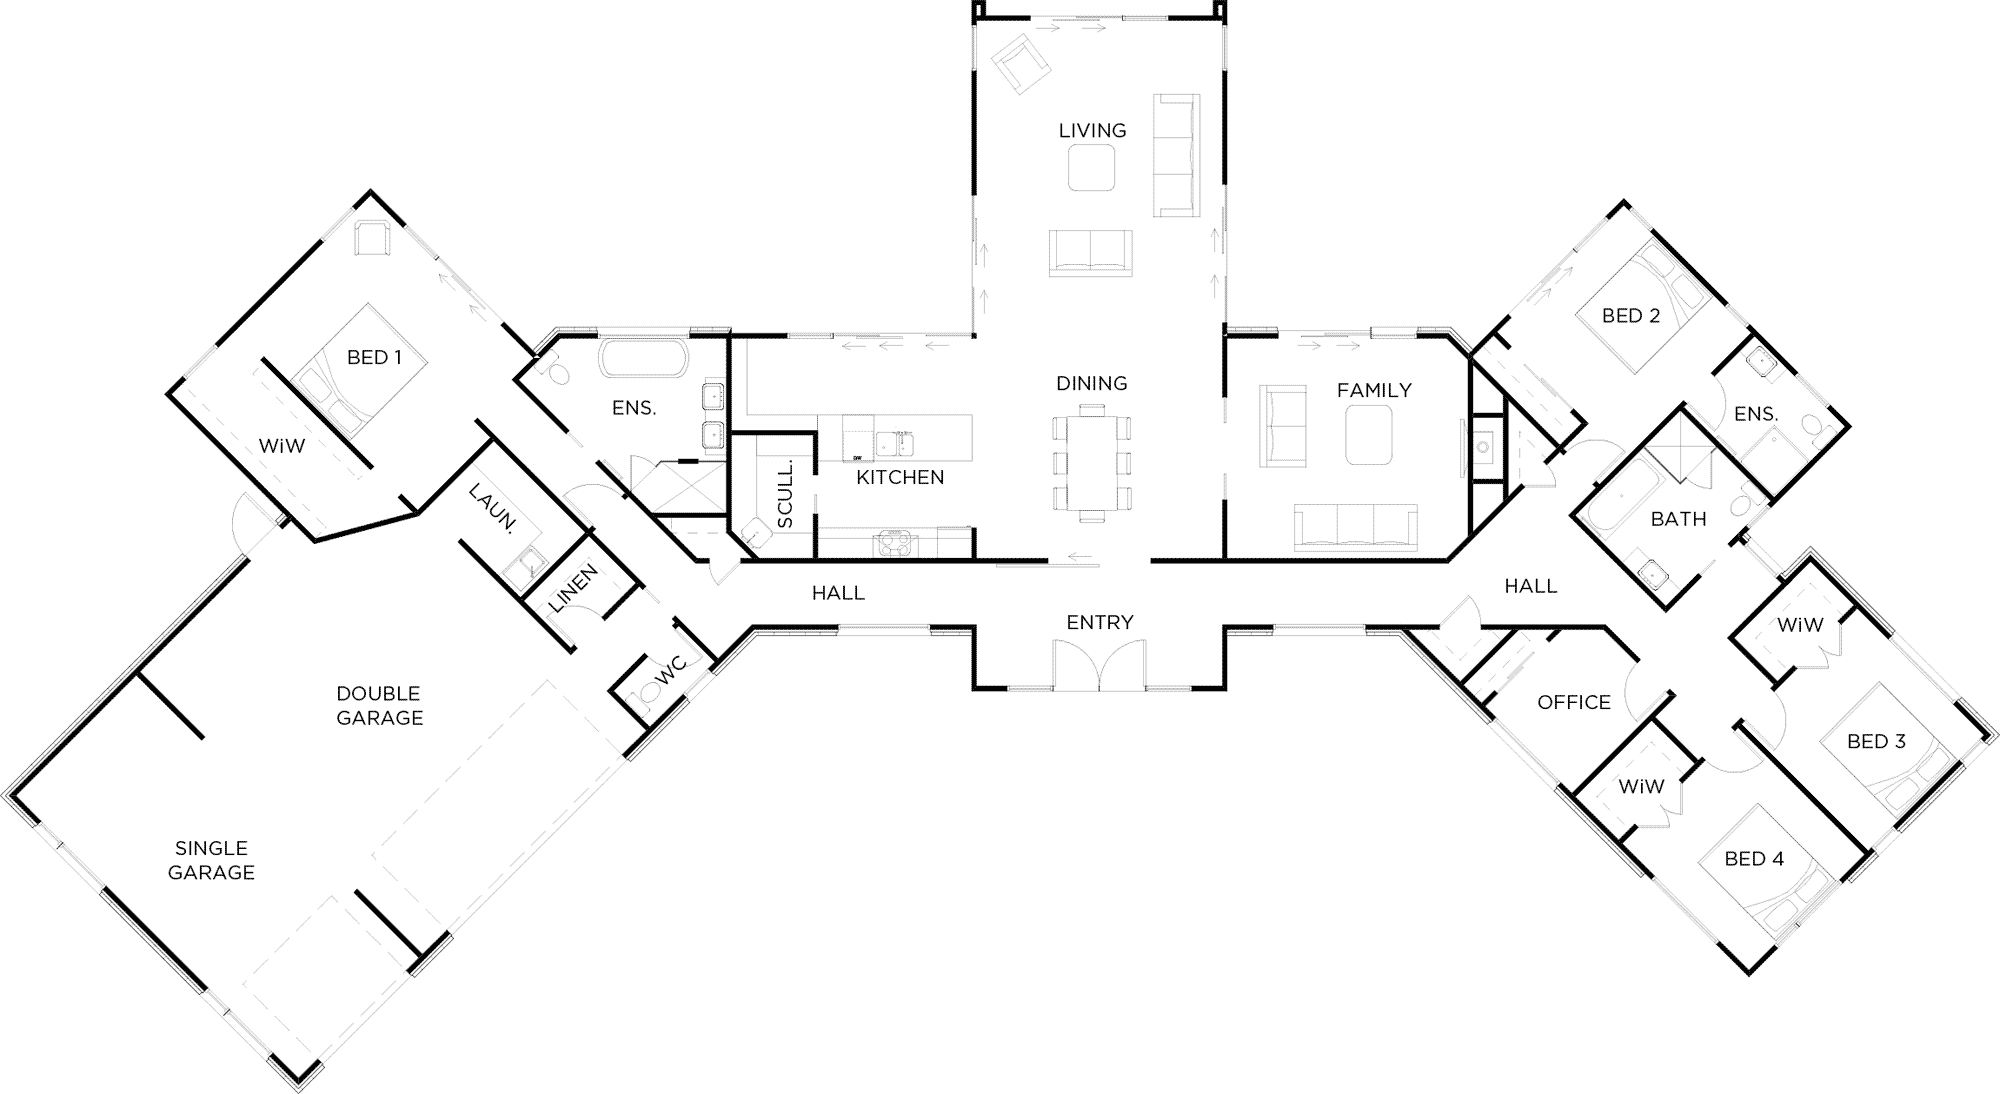
Aspiring
4 Bed | 3 Bath | Double Garage
347m²
Beachwood
4 Bed | 2 Bath | Double Garage
211m²

“We had challenges, but Sentinel always came through”
Amber & Scott share how they found the family home they’d been dreaming of.
 Watch the video