SUPER-SIZED ON THE SHORE
Sentinel Homes
SUPER-SIZED ON THE SHORE
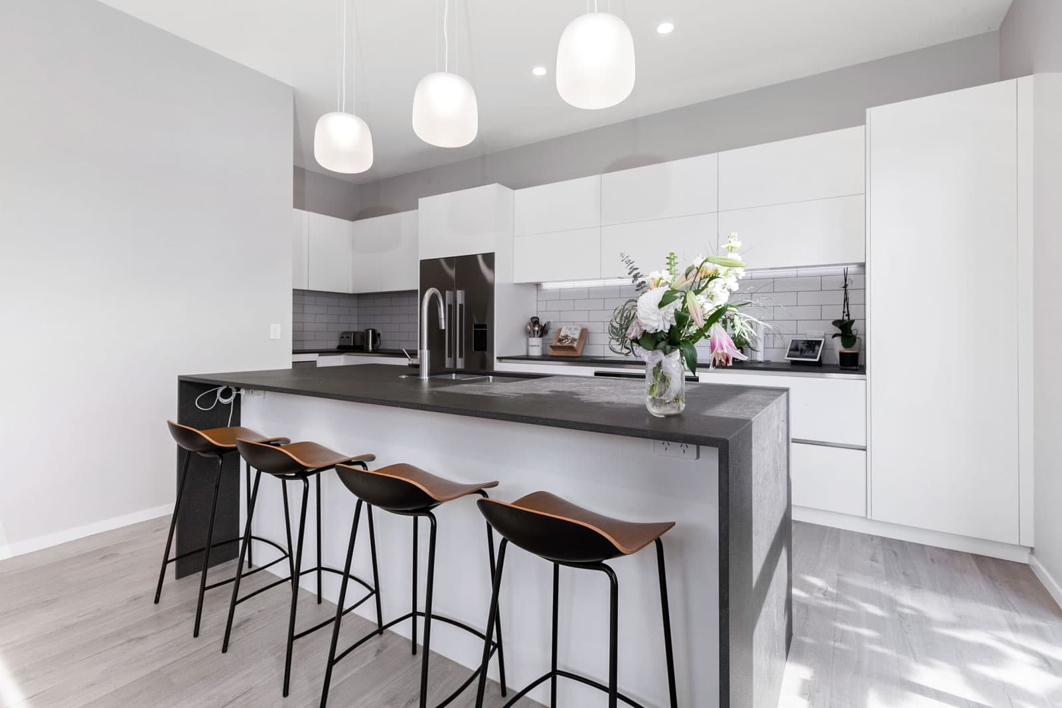
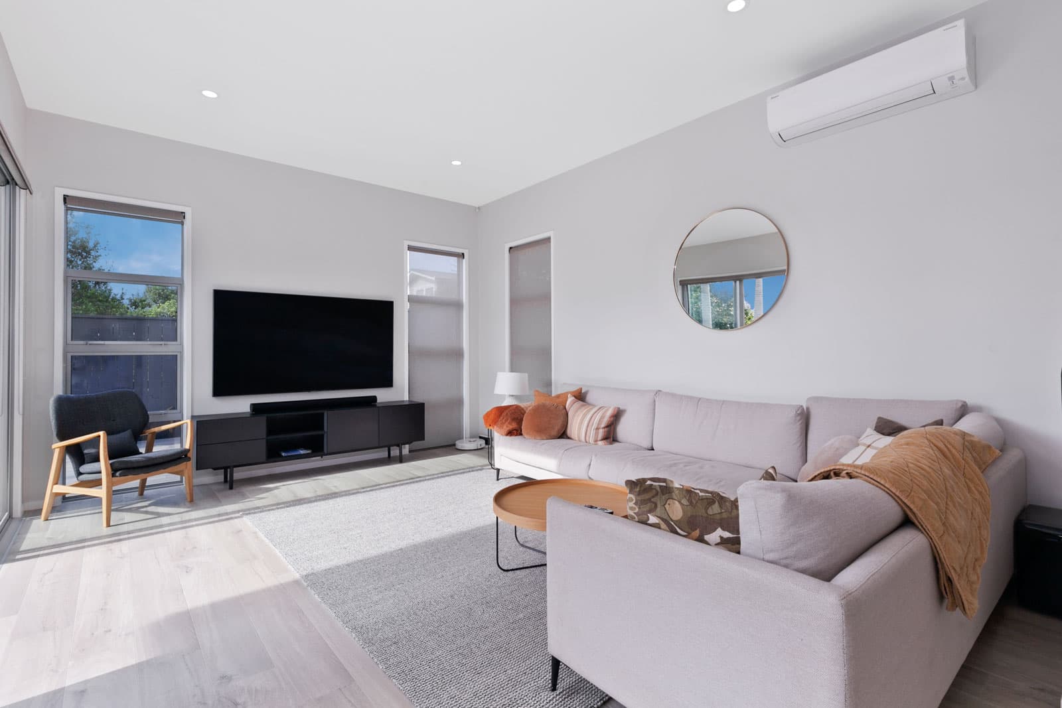
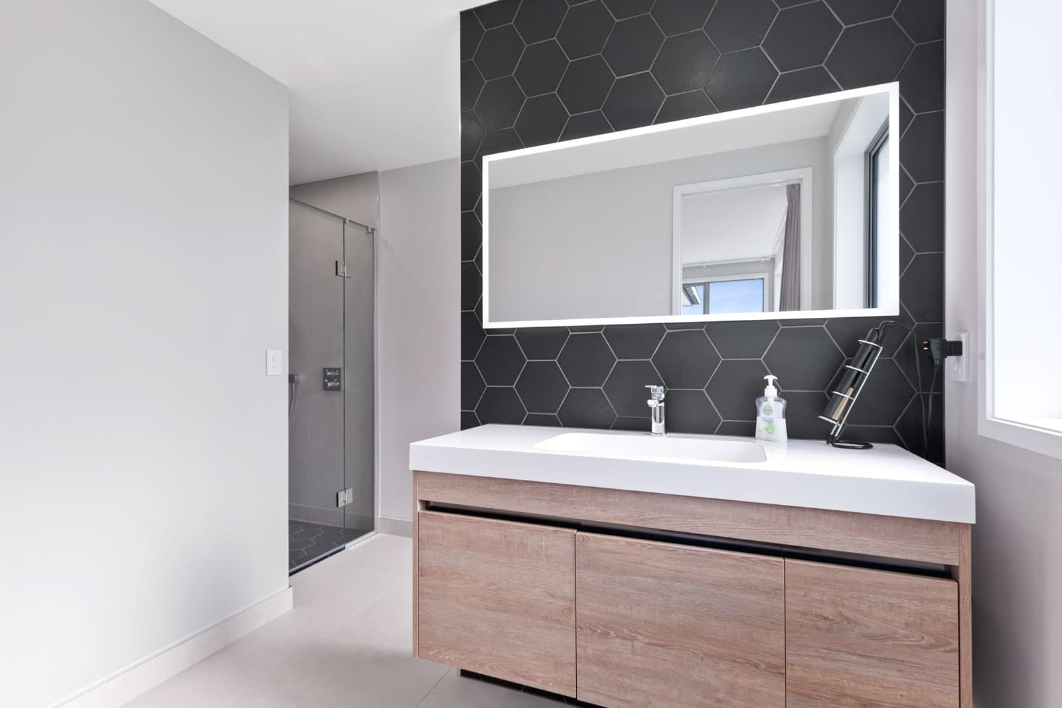
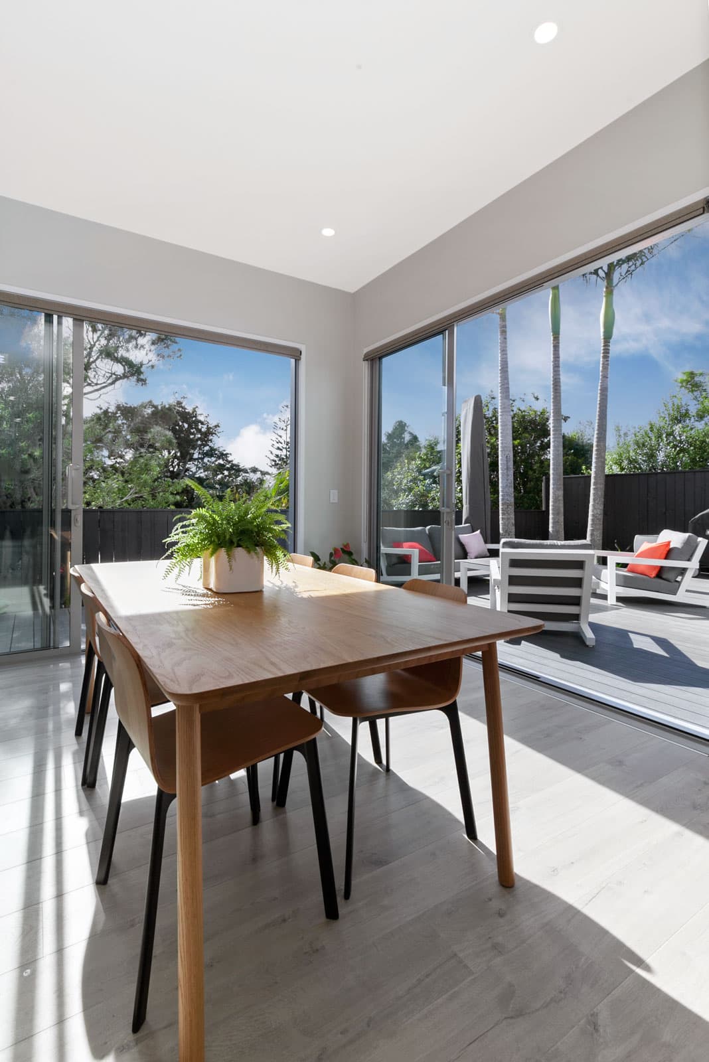
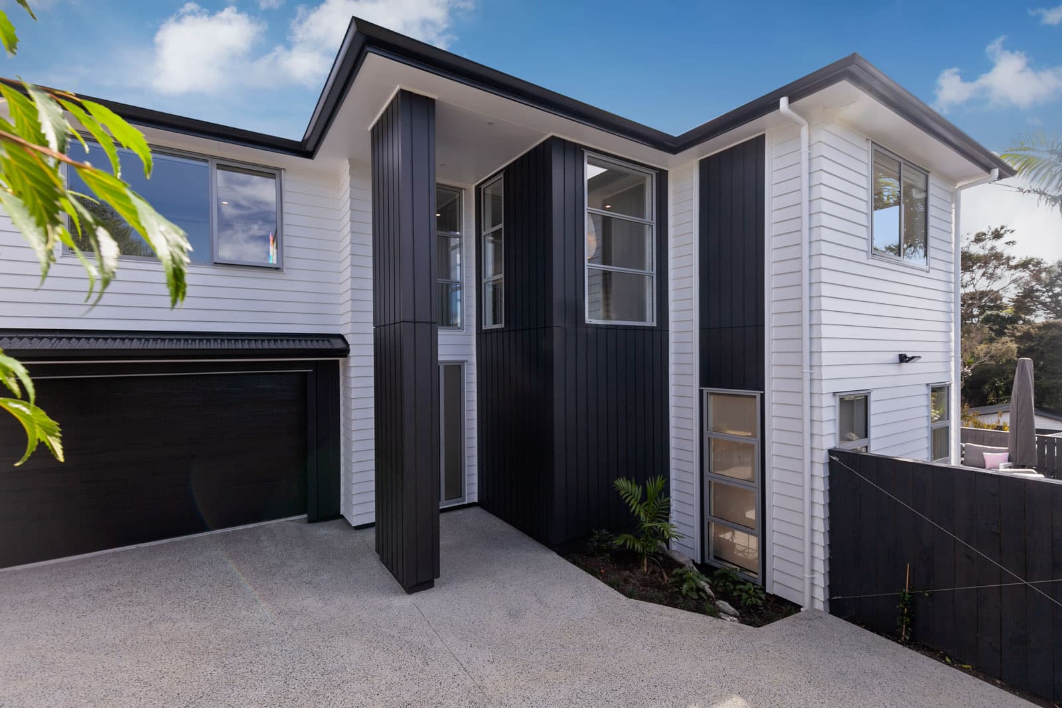
This majestic North Shore family home demands attention from the moment you approach the double-height entrance and the contrasting black vertical and white horizontal exterior profiles. The almost-six-metre-high entry flows through to the hub of the home – the large kitchen with butler’s pantry, plus the dining and living area, all encompassed in a three-metre-high stud space. Beautifully set out over 243sqm with a variety of living zones, this residence has been designed with family harmony in mind – there is plenty of space for everyone. Three large bedrooms and the family bathroom are located on the upper level. The main-bedroom suite is a luxurious, quiet retreat, with a north-east-facing corner window, a large walk-in wardrobe and a designer ensuite finished to a super-high standard. The ground floor is all about entertaining, and features large open spaces and three generously sized glass sliders leading out to a sizeable north-facing timber deck. Completely tailored to the client’s specifications, this ultra-modern home delivers on functionality and style.