FIELD DAYS
Sentinel Homes
FIELD DAYS
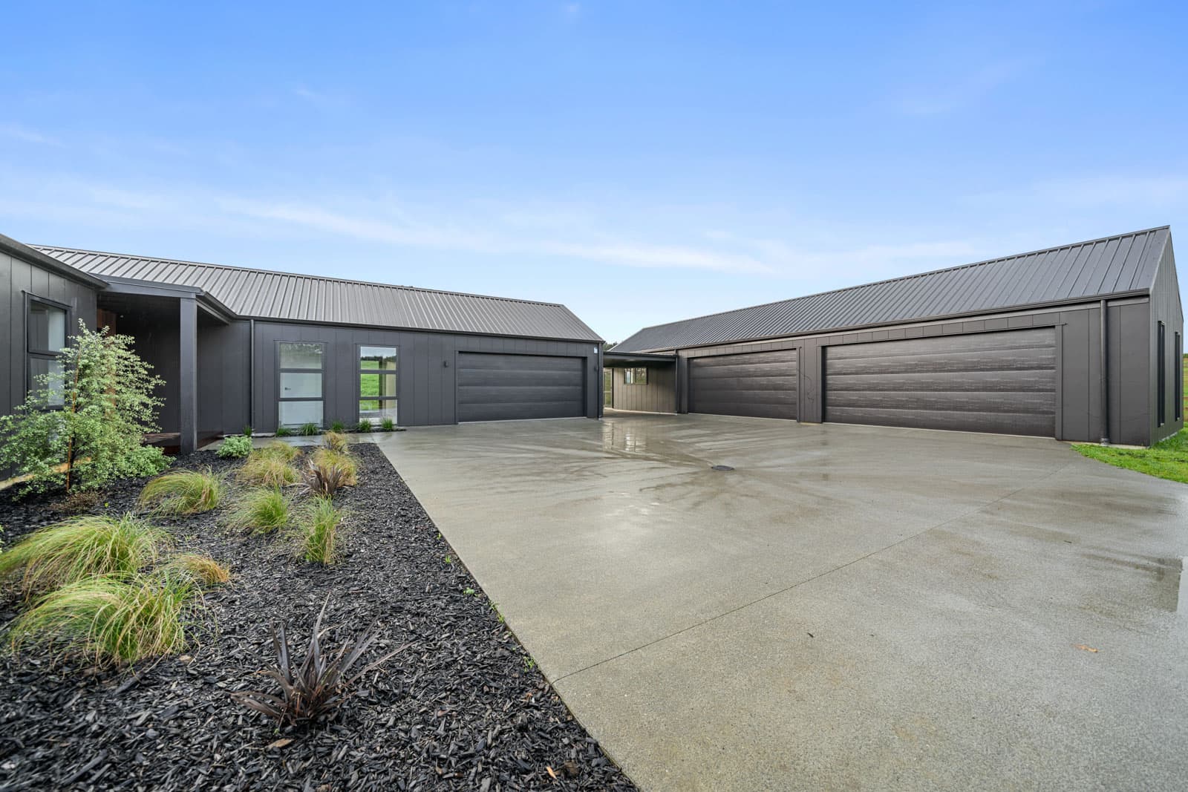
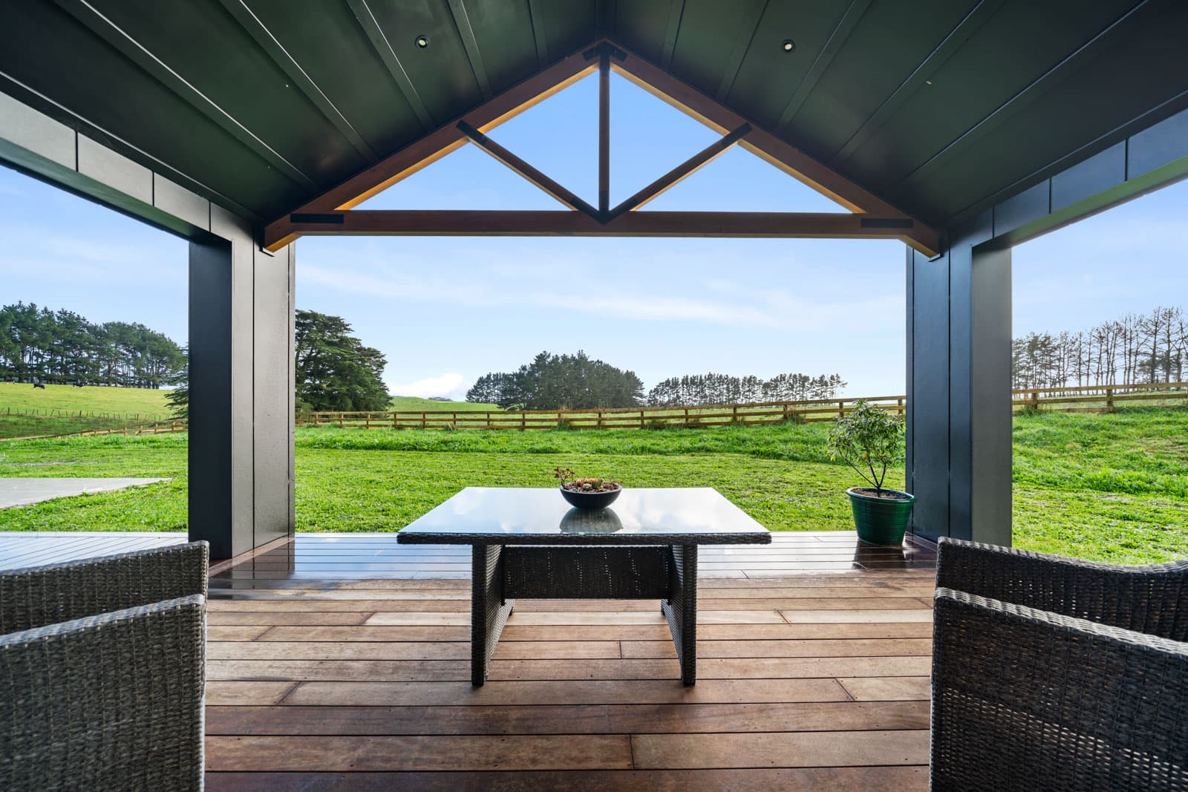
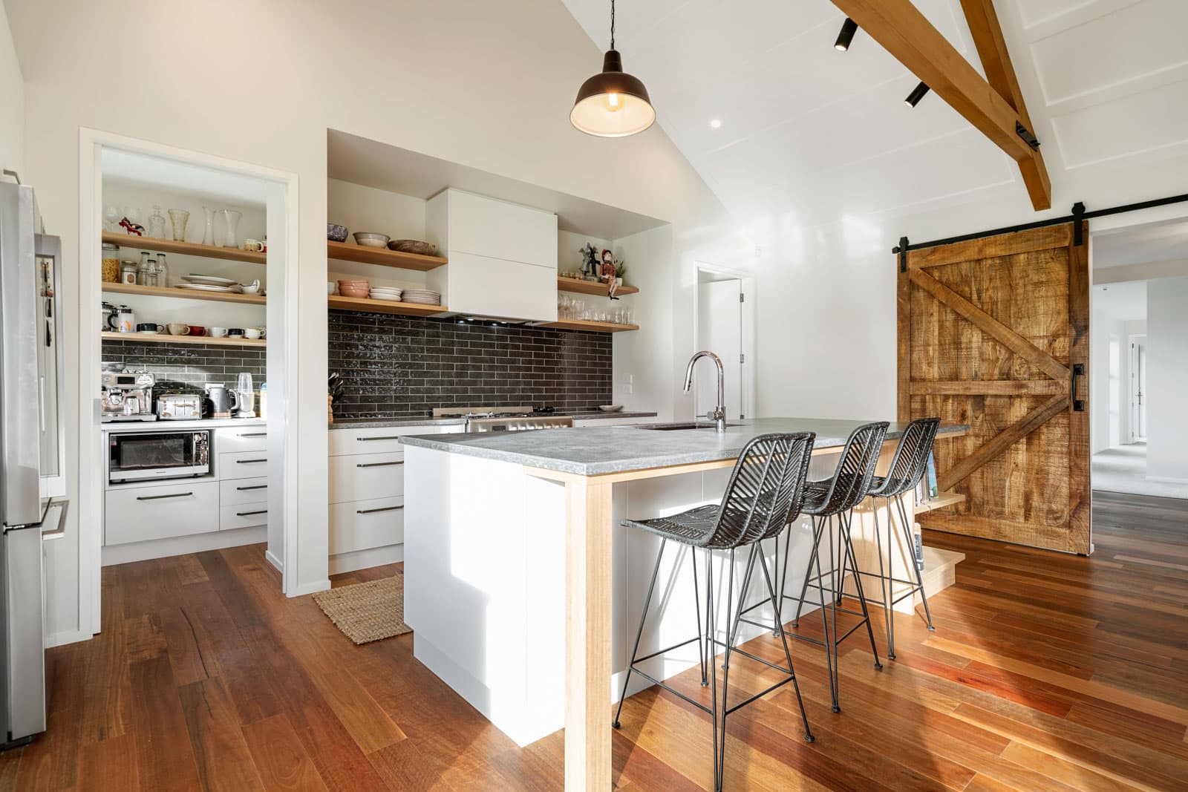
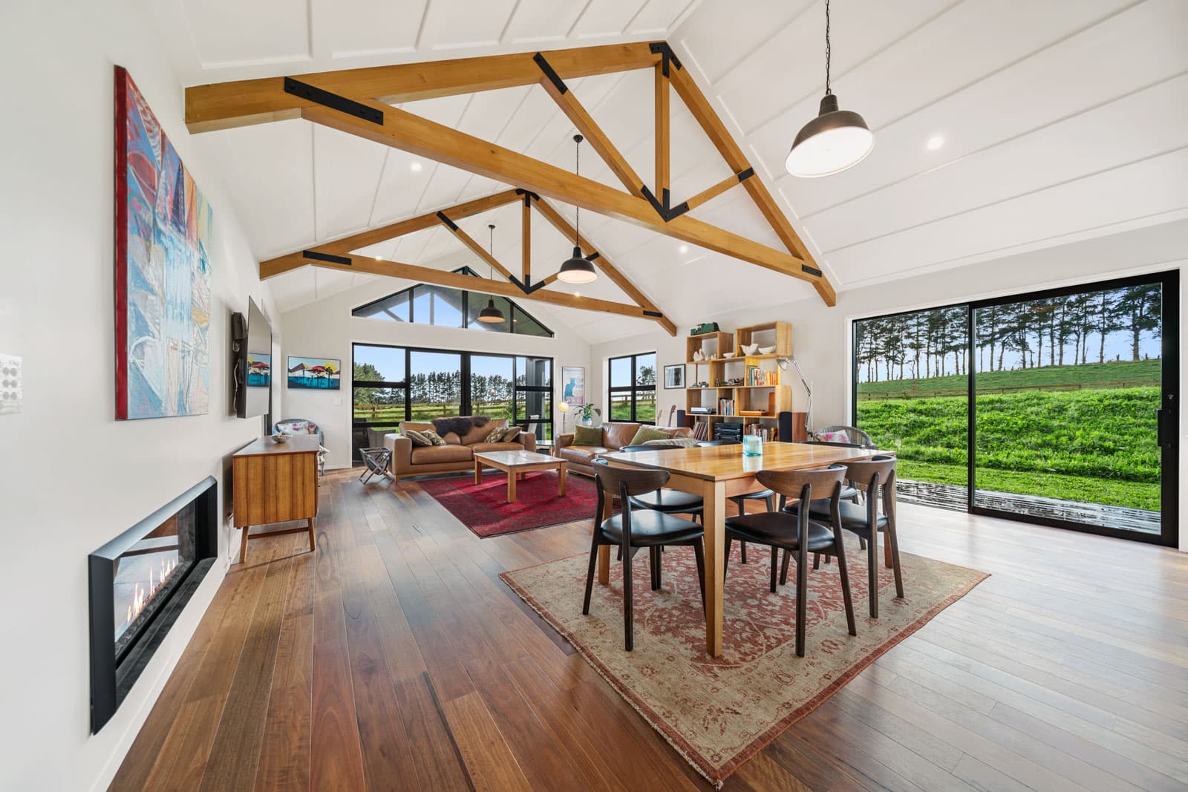
This distinctive home might be wrapped in black, yet it is very much in keeping with its environment of rolling green pasture and trees. The L-shape design of the 230sqm home creates an inviting entry courtyard. Once inside, the main living areas are accessed through a large barn-style sliding door, which suits the style of the home. You’ll find the kitchen and walk-in pantry at one end and the dining area and main living at the other. The latter are defined by exposed timber ceiling trusses, timber floors and full-length glazing that accesses the rural vistas. Beyond the living areas is a large covered north-facing outdoor living space, which provides a link between the home and swimming pool – as do separate timber decks from each of the three bedrooms. The main-bedroom suite has a free-standing bath that soaks up views towards the pool and hills beyond. The other two bedrooms and family bathroom can be shut off when they’re not needed. Simple lines, coupled with a dark vertical shiplap exterior and coloursteel roof, make this a home of exquisite style.