Architectural Family Home
Auckland North & West
Architectural Family Home
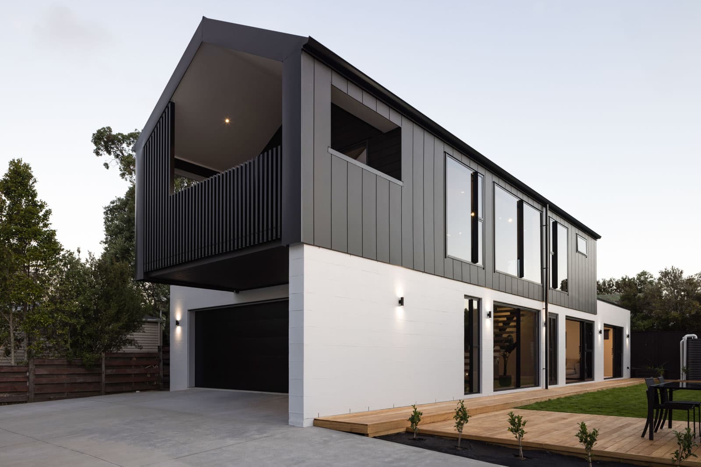
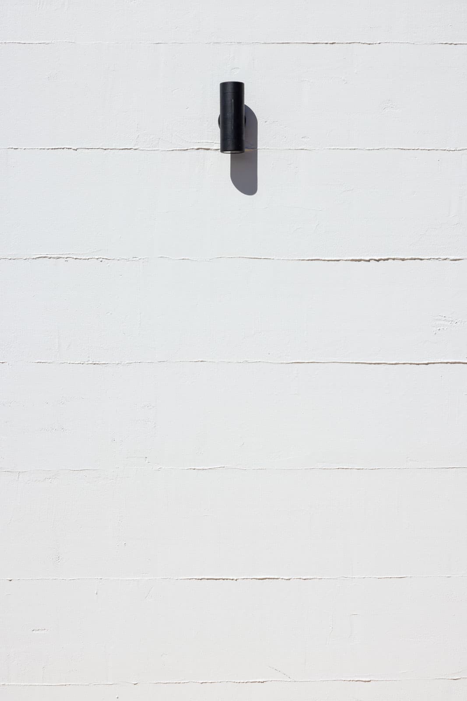
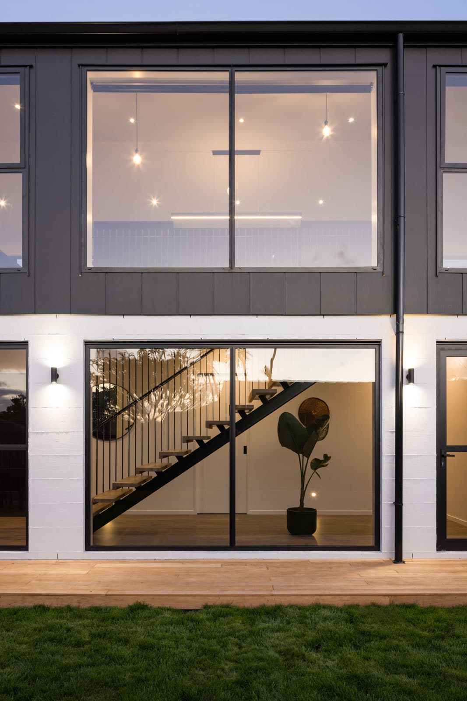
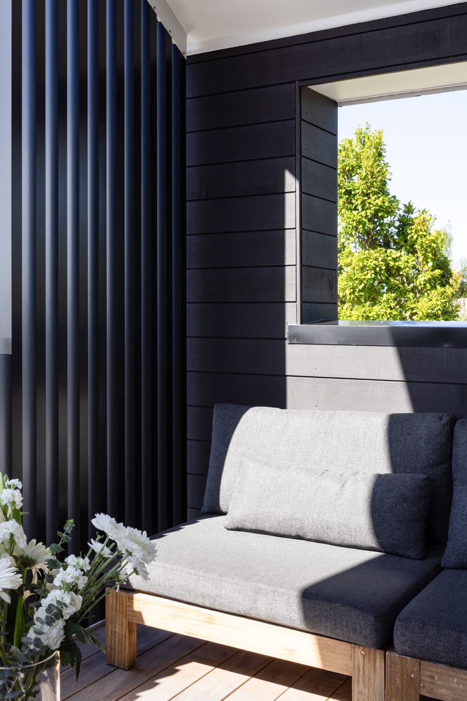
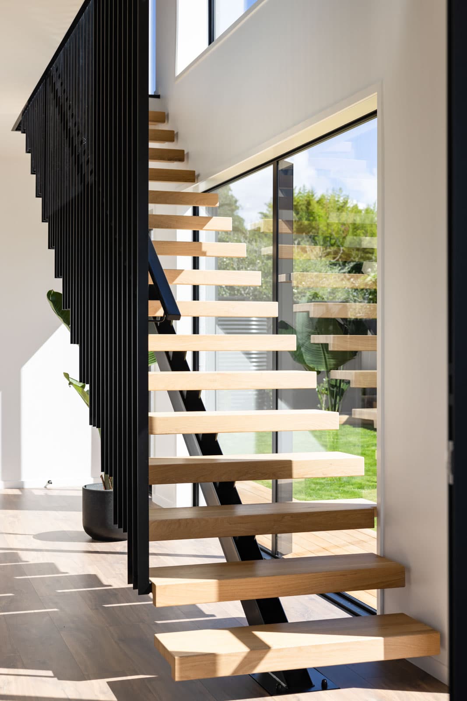
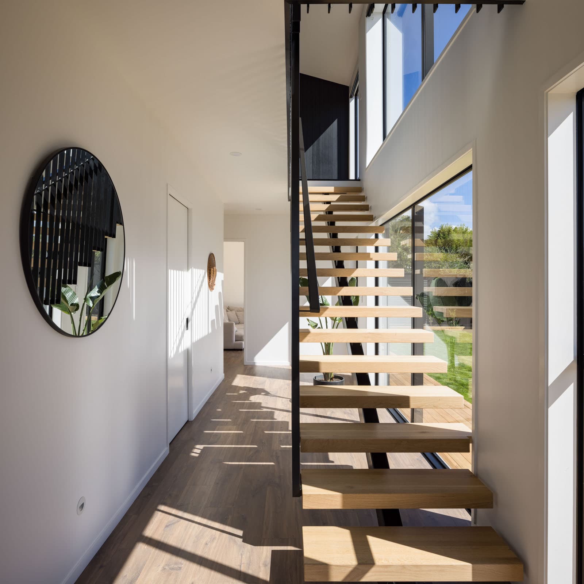
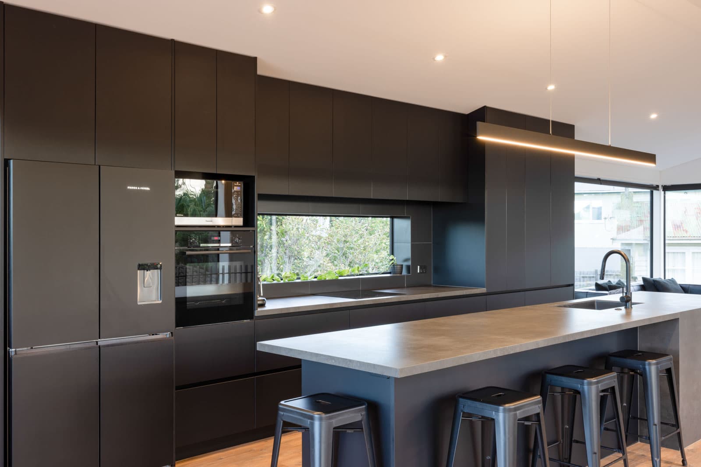
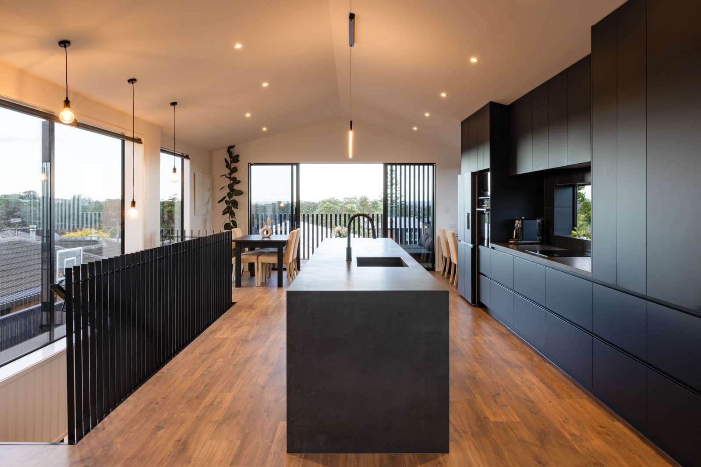
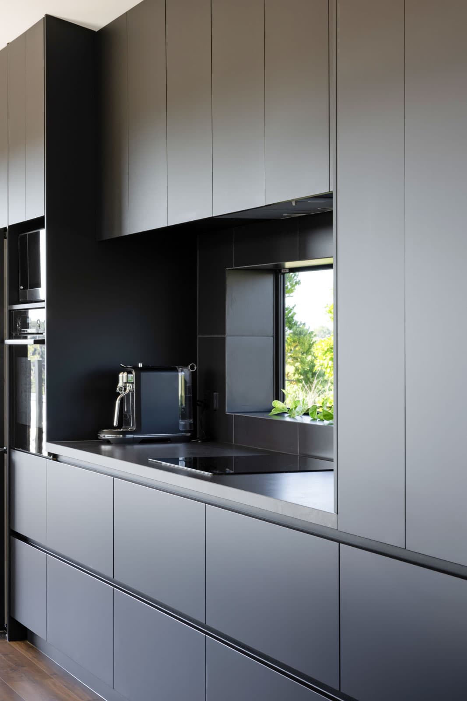
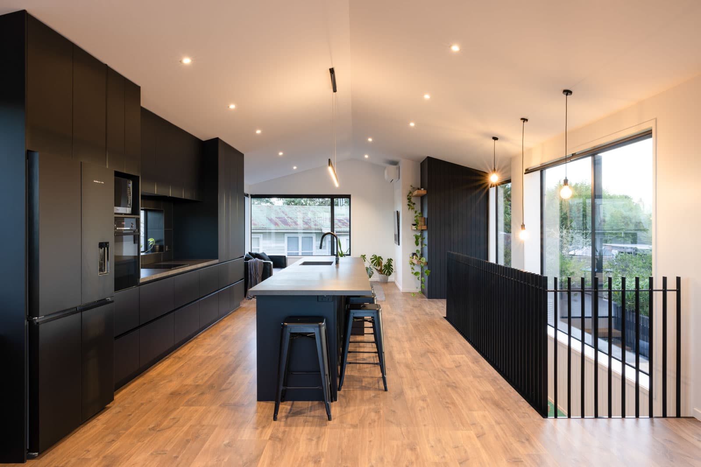
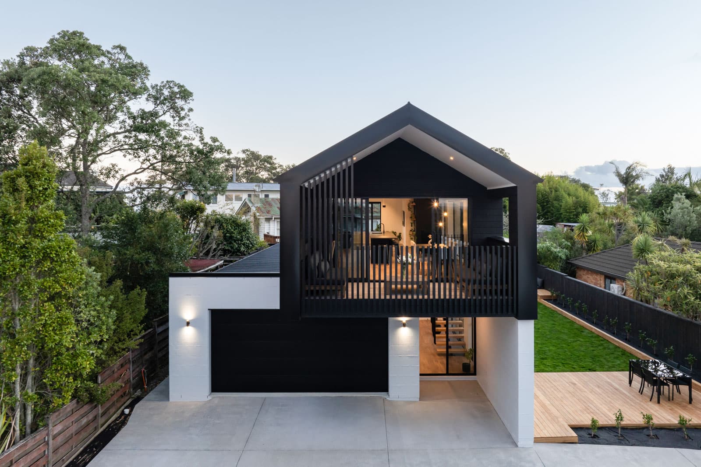
This striking architectural home combines bold black accents with warm timber tones for a truly modern masterpiece. Designed over two levels, the upper floor features a dramatic pitched ceiling over the main kitchen and living area, complete with sleek black cabinetry and full-height glazing that floods the space with natural light. A sculptural open-tread staircase connects both levels, framed by double-height windows and vertical slat detailing. Downstairs, the exterior is just as impressive, with a monochrome palette, clean lines, and spacious deck that flows seamlessly into the landscaped backyard — perfect for indoor-outdoor living. If you're ready to create a home that makes a statement, get in touch with our team today. Designed by Scope Architects. Photography by Mark Scowen.