Sweet Dreams
Sentinel Homes
Sweet Dreams
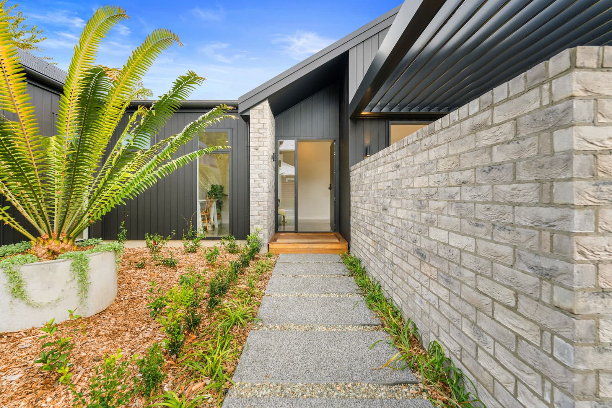
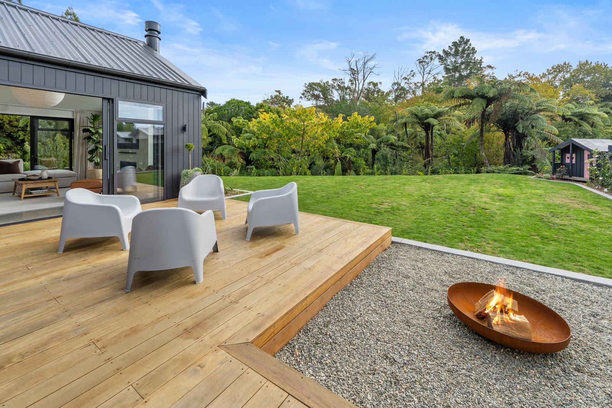
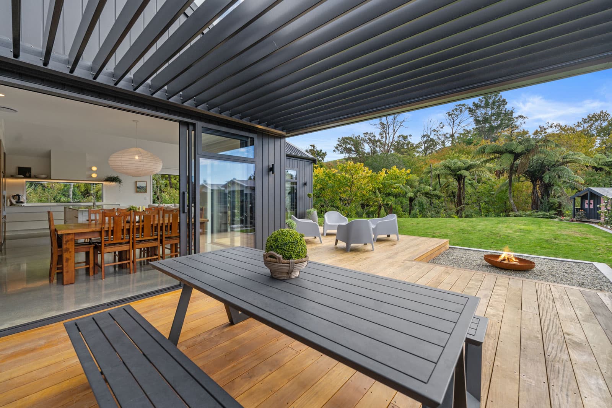
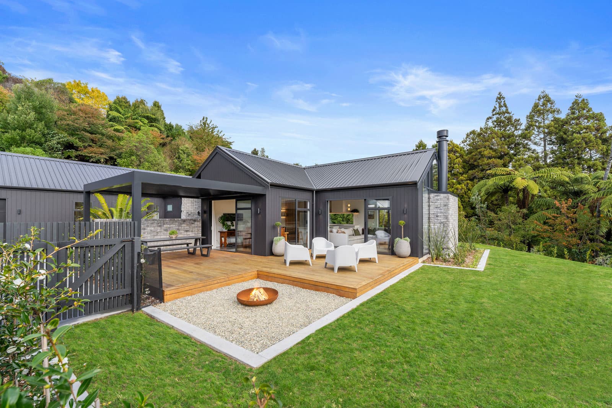
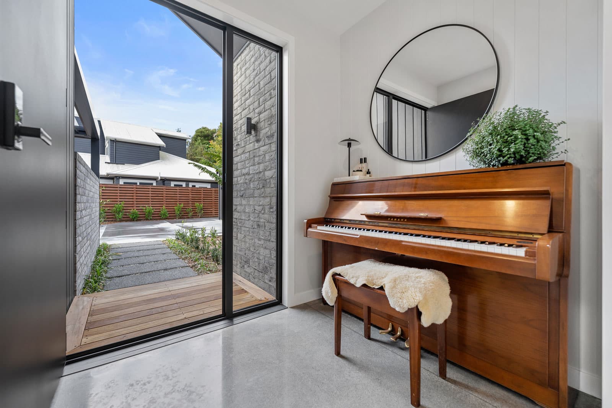
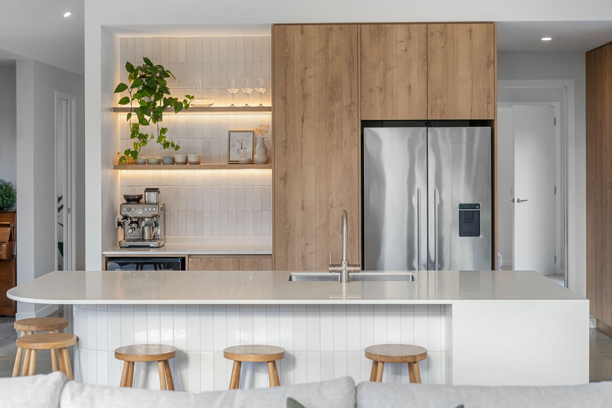
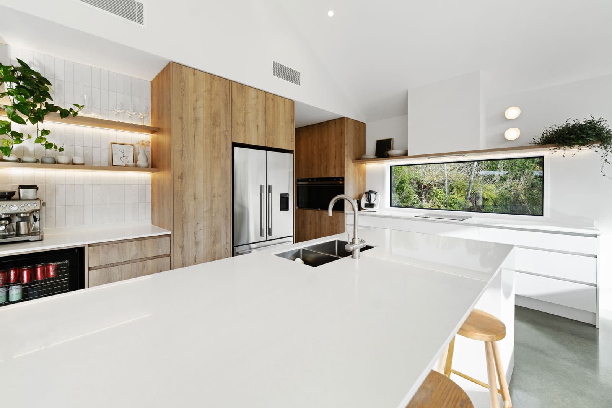
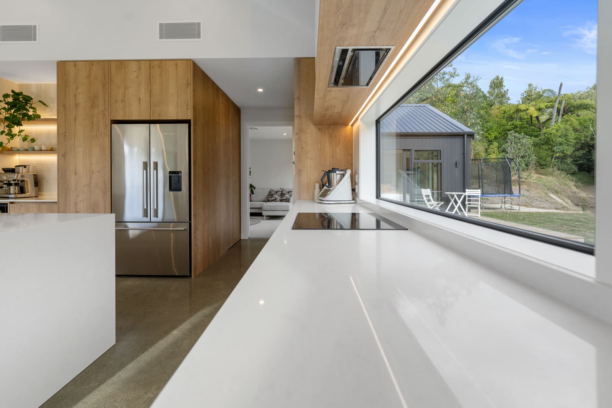
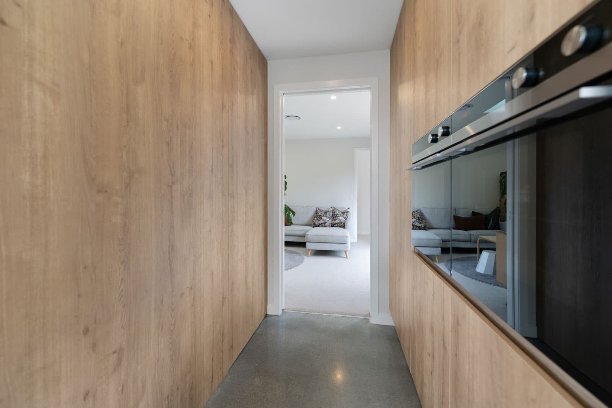
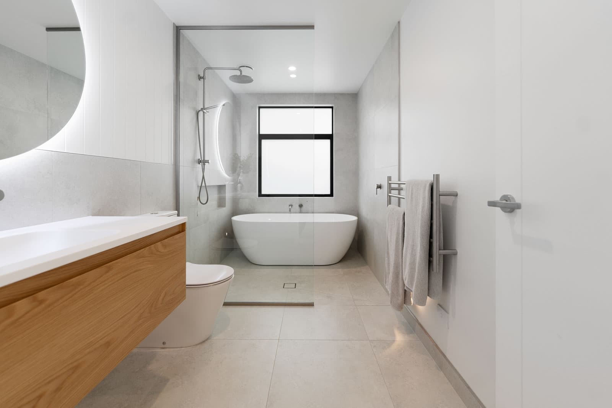
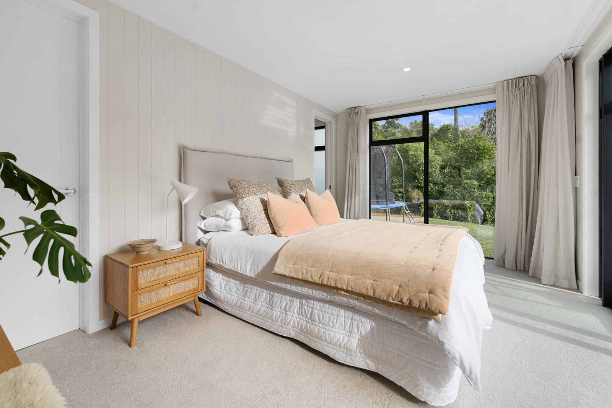
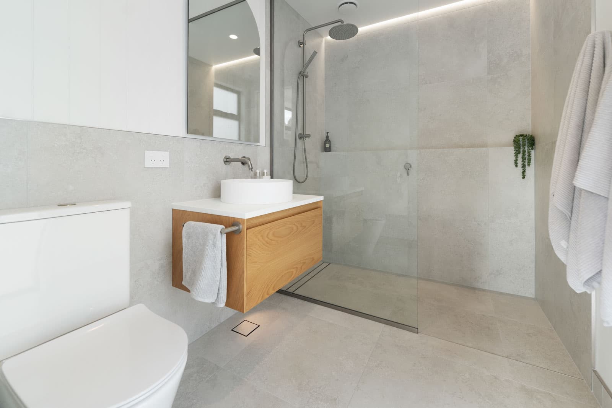
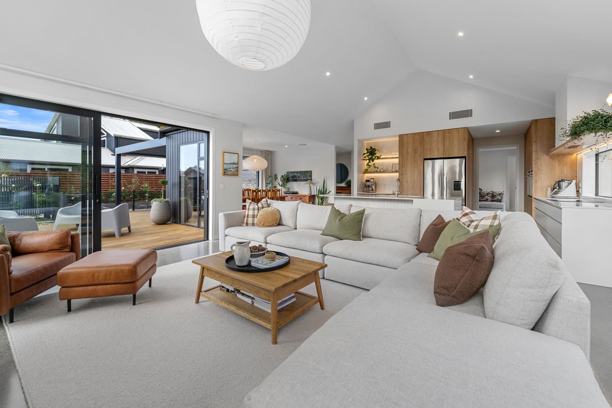
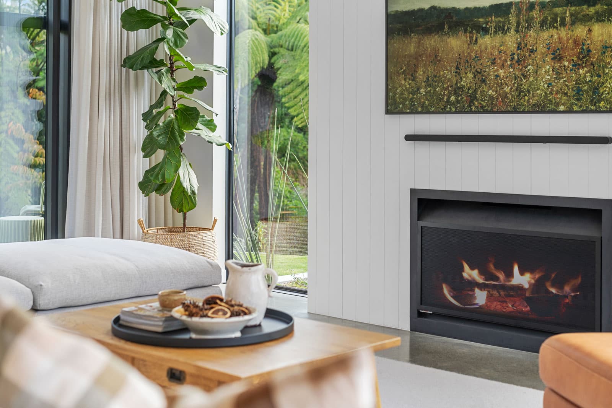
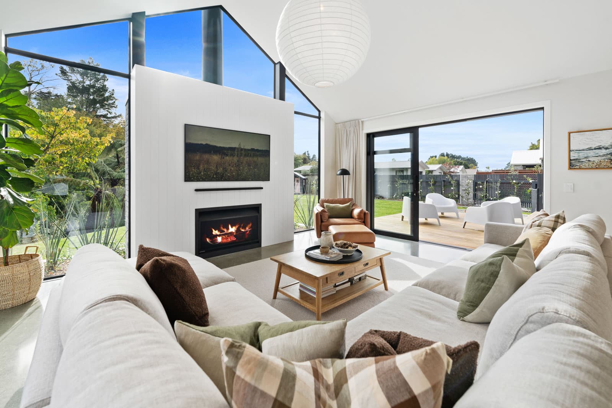
Few who envisage designing their ultimate home get to see their ideas come to fruition. This 262sqm New Plymouth stunner, however, is the realisation of an architectural designer’s long-term vision. The four-bedroom house exemplifies thoughtful design, so it was crucial the craftsmanship matched the plan. From the moment you approach, it’s obvious that the house with dark vertical cladding and reclaimed brick, set against a green backdrop, is a work of precision. Enter and you’re struck by voluminous living spaces and expansive glazing that frames views of the trees beyond. You can’t help but notice the white fireplace surrounded by glass, including clerestory windows. In this T-shaped house, the long open-plan communal space takes up an entire wing and opens to three outdoor living areas with hardwood decking, one with a louvre roof. Alfresco dining is on the menu rain, hail or shine. Brick garden walls and columns cleverly anchor the house to its site and a firepit adds to the appeal. Step back inside and you’ll notice the slick kitchen in timber and white; a coffee nook and island with breakfast bar invite you to linger. A restrained colour palette throughout allows the attention to detail to shine. Fully tiled bathrooms with timber vanities — one a main-bedroom ensuite — are sophisticated and practical. This house is a thoughtful, beautiful and restful place.