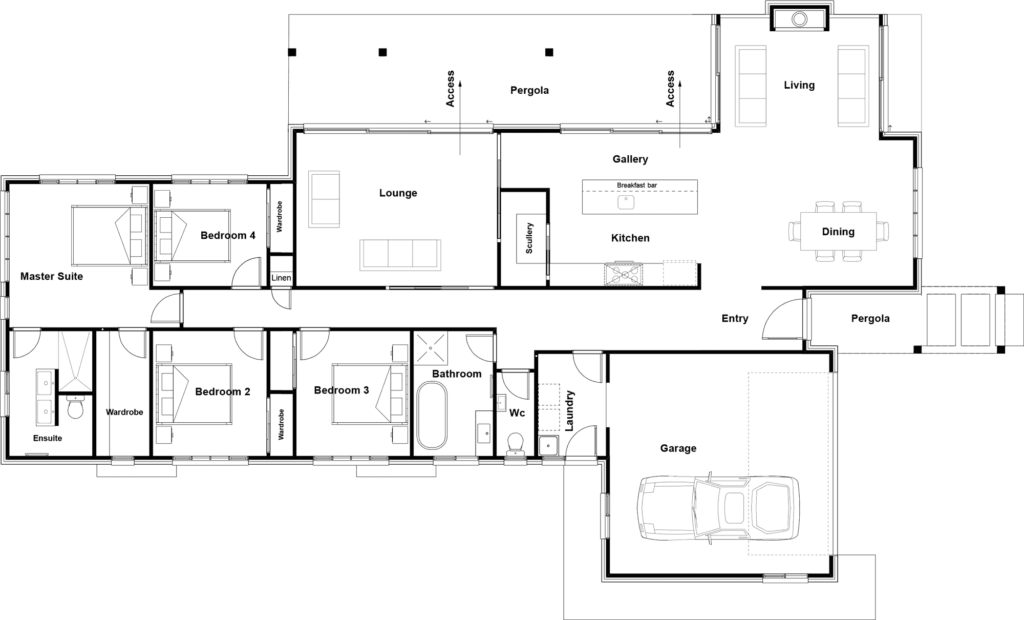
The Mount Batten plan
4 Bed|2 Bath|Double Garage
- Size
- 236m²
- House length
- 9m
- House width
- 14m
 Place on a map
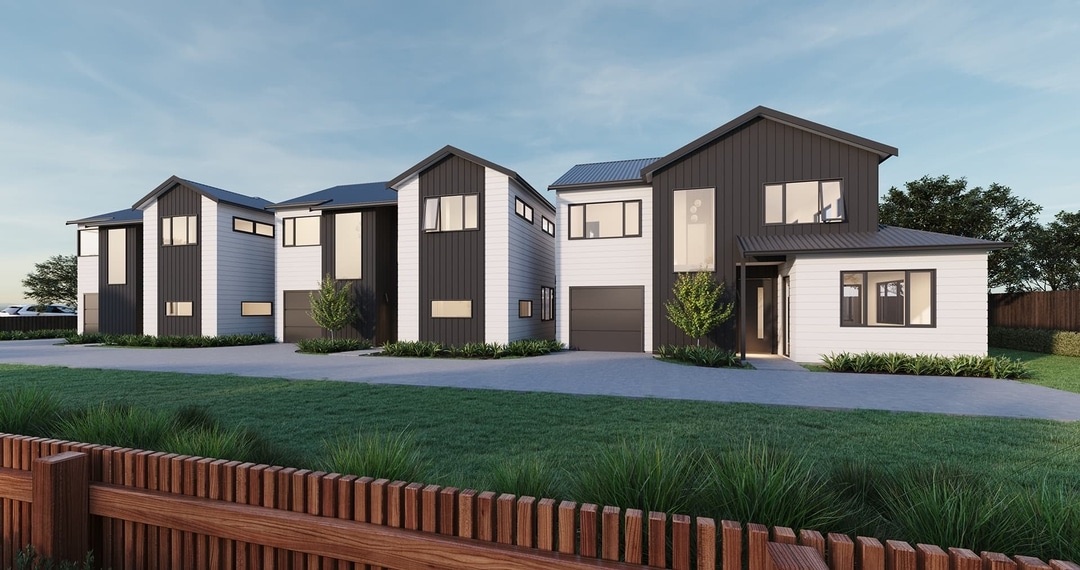
A beautiful subdivision plan with 4 bedroom, and two 3 bedroom two storey homes.
Try it at your place
Enter an address to see the Mount Batten plan on a map of your section.


Currently viewing ‘Mount Batten’ plan
Mount Batten
Walkthrough
See the plan come to life
Similar Plans
Browse similar plans, or get in touch to design a home that fits your family perfectly.
Contact us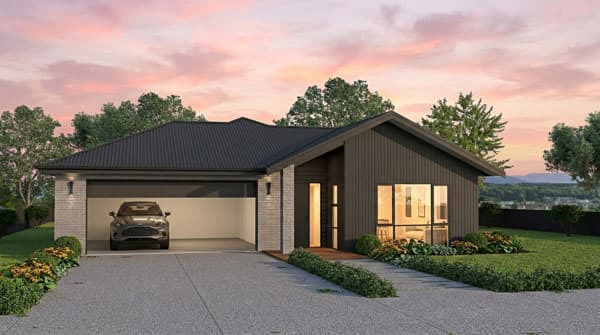
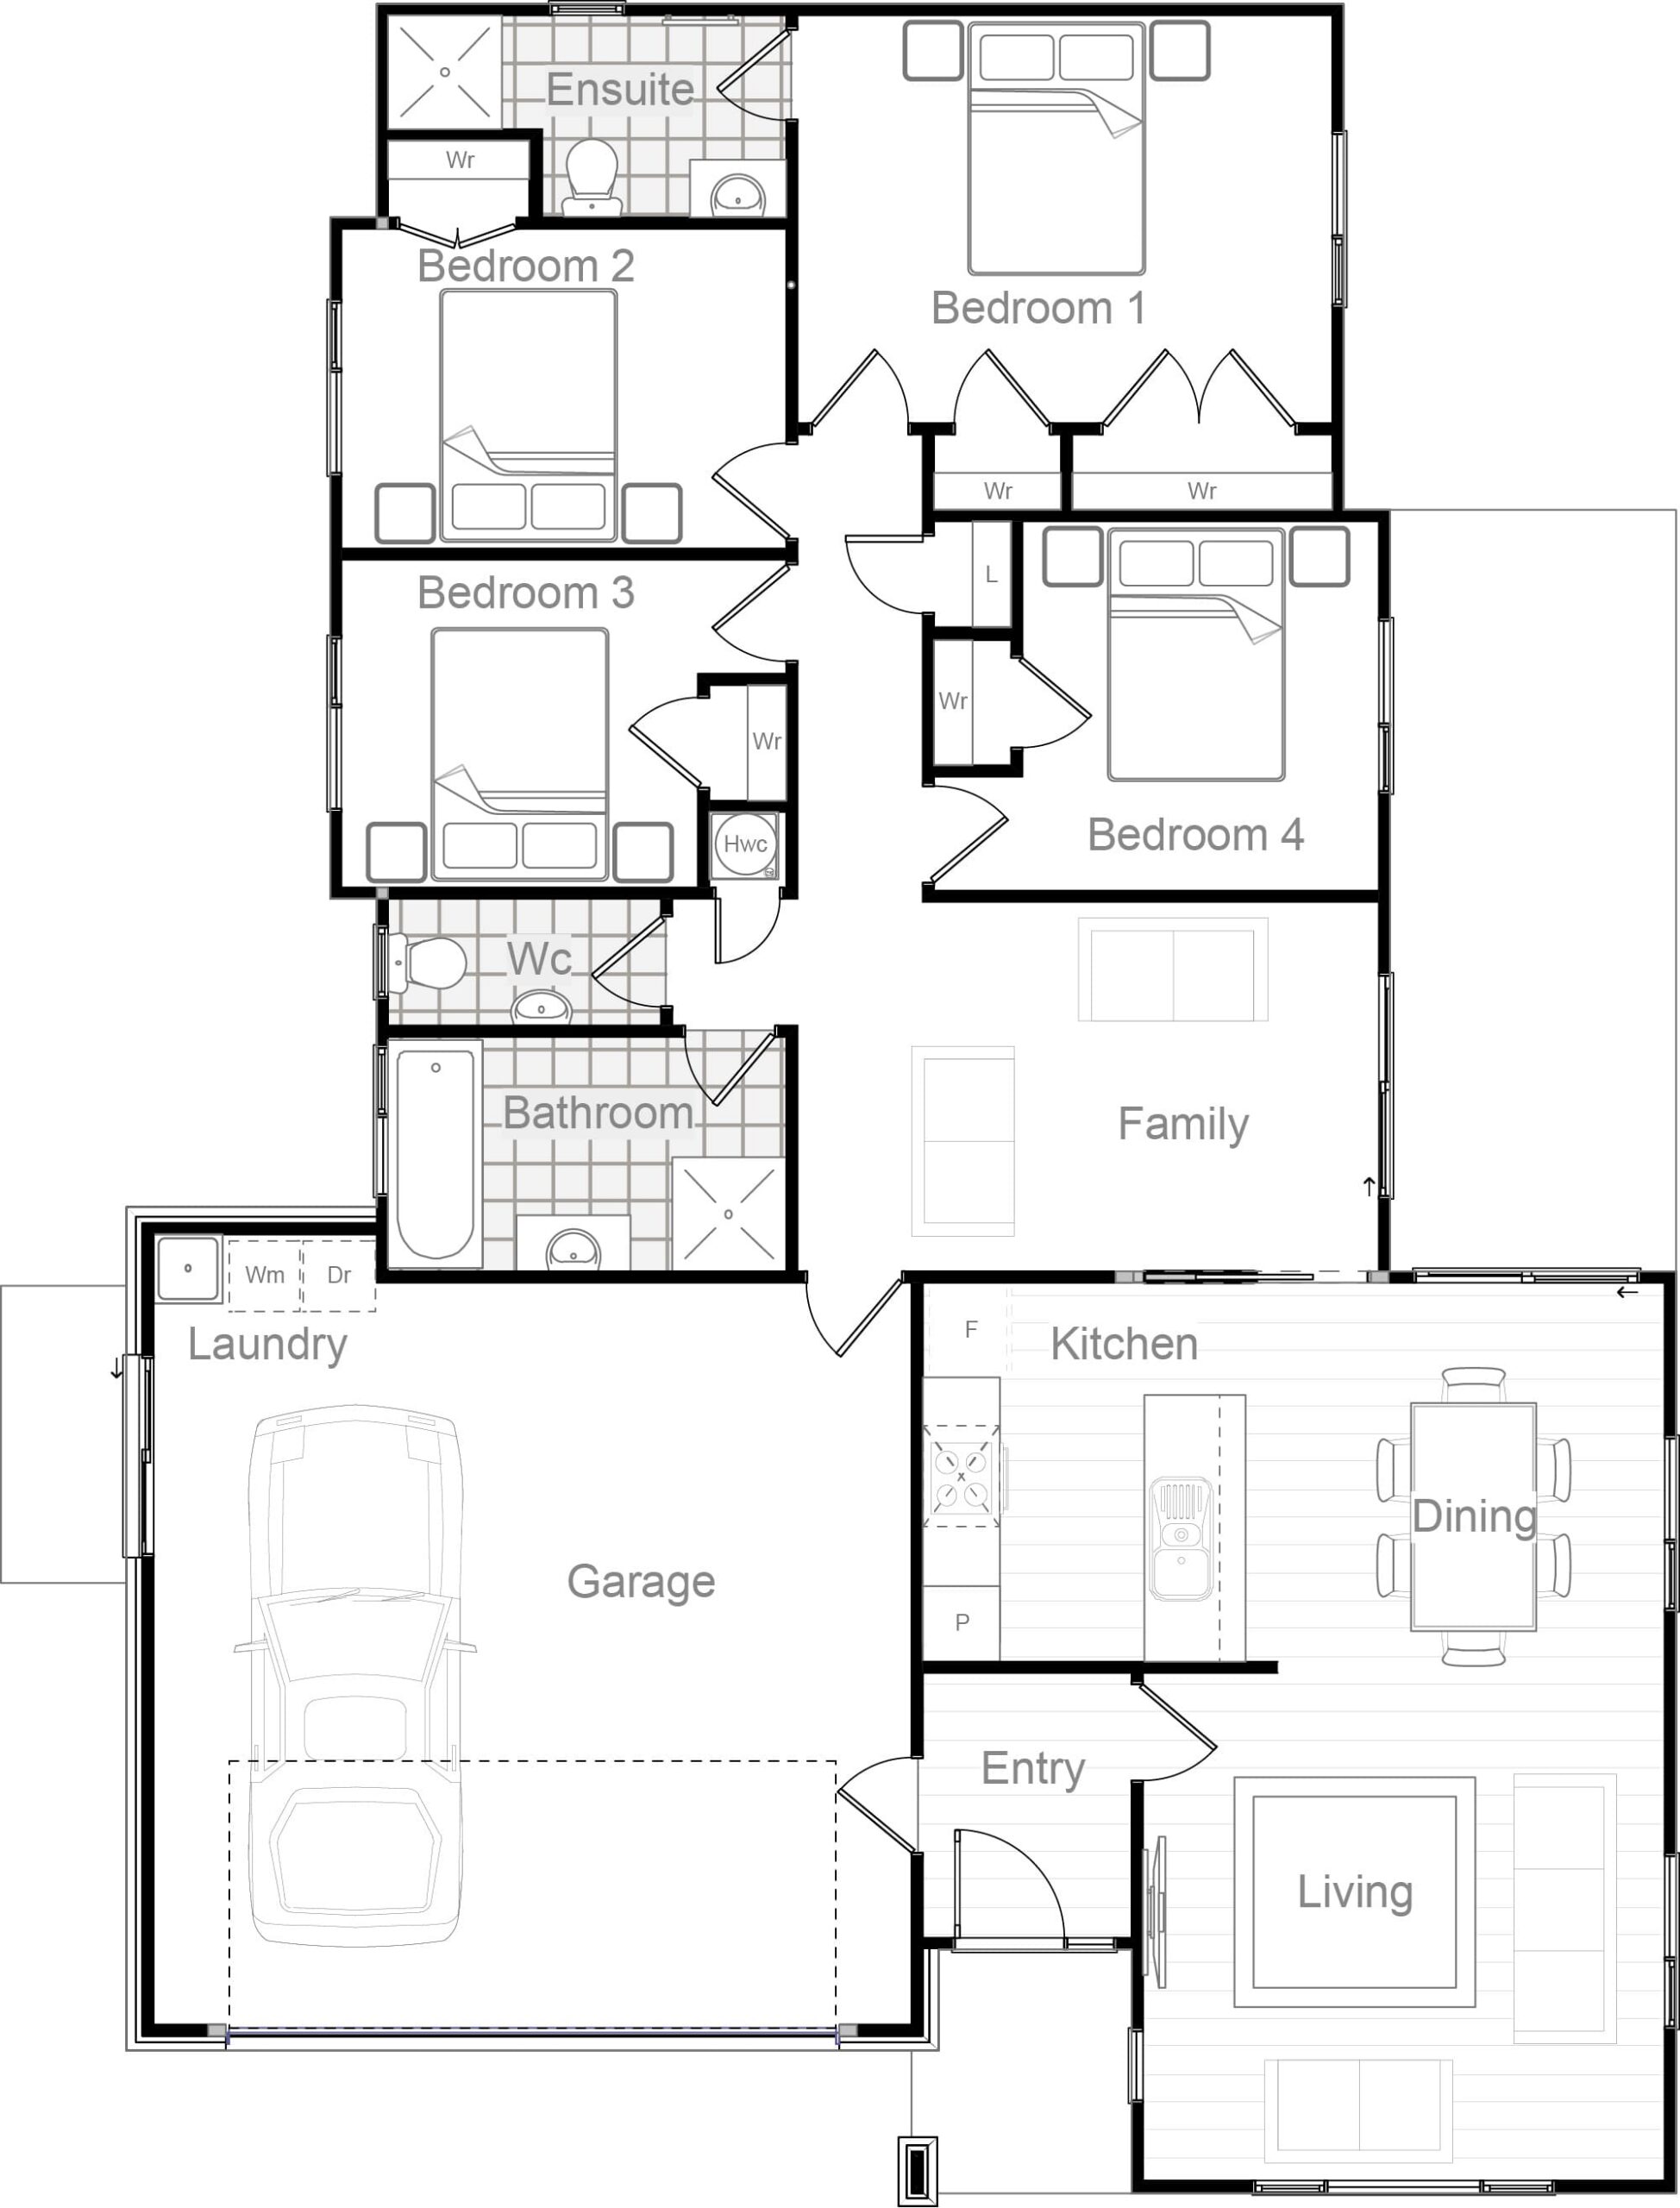
161m² with double garage and family room
4 Bed|2 Bath|2
161m²
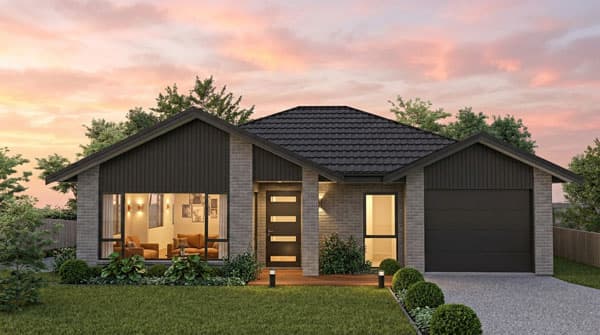
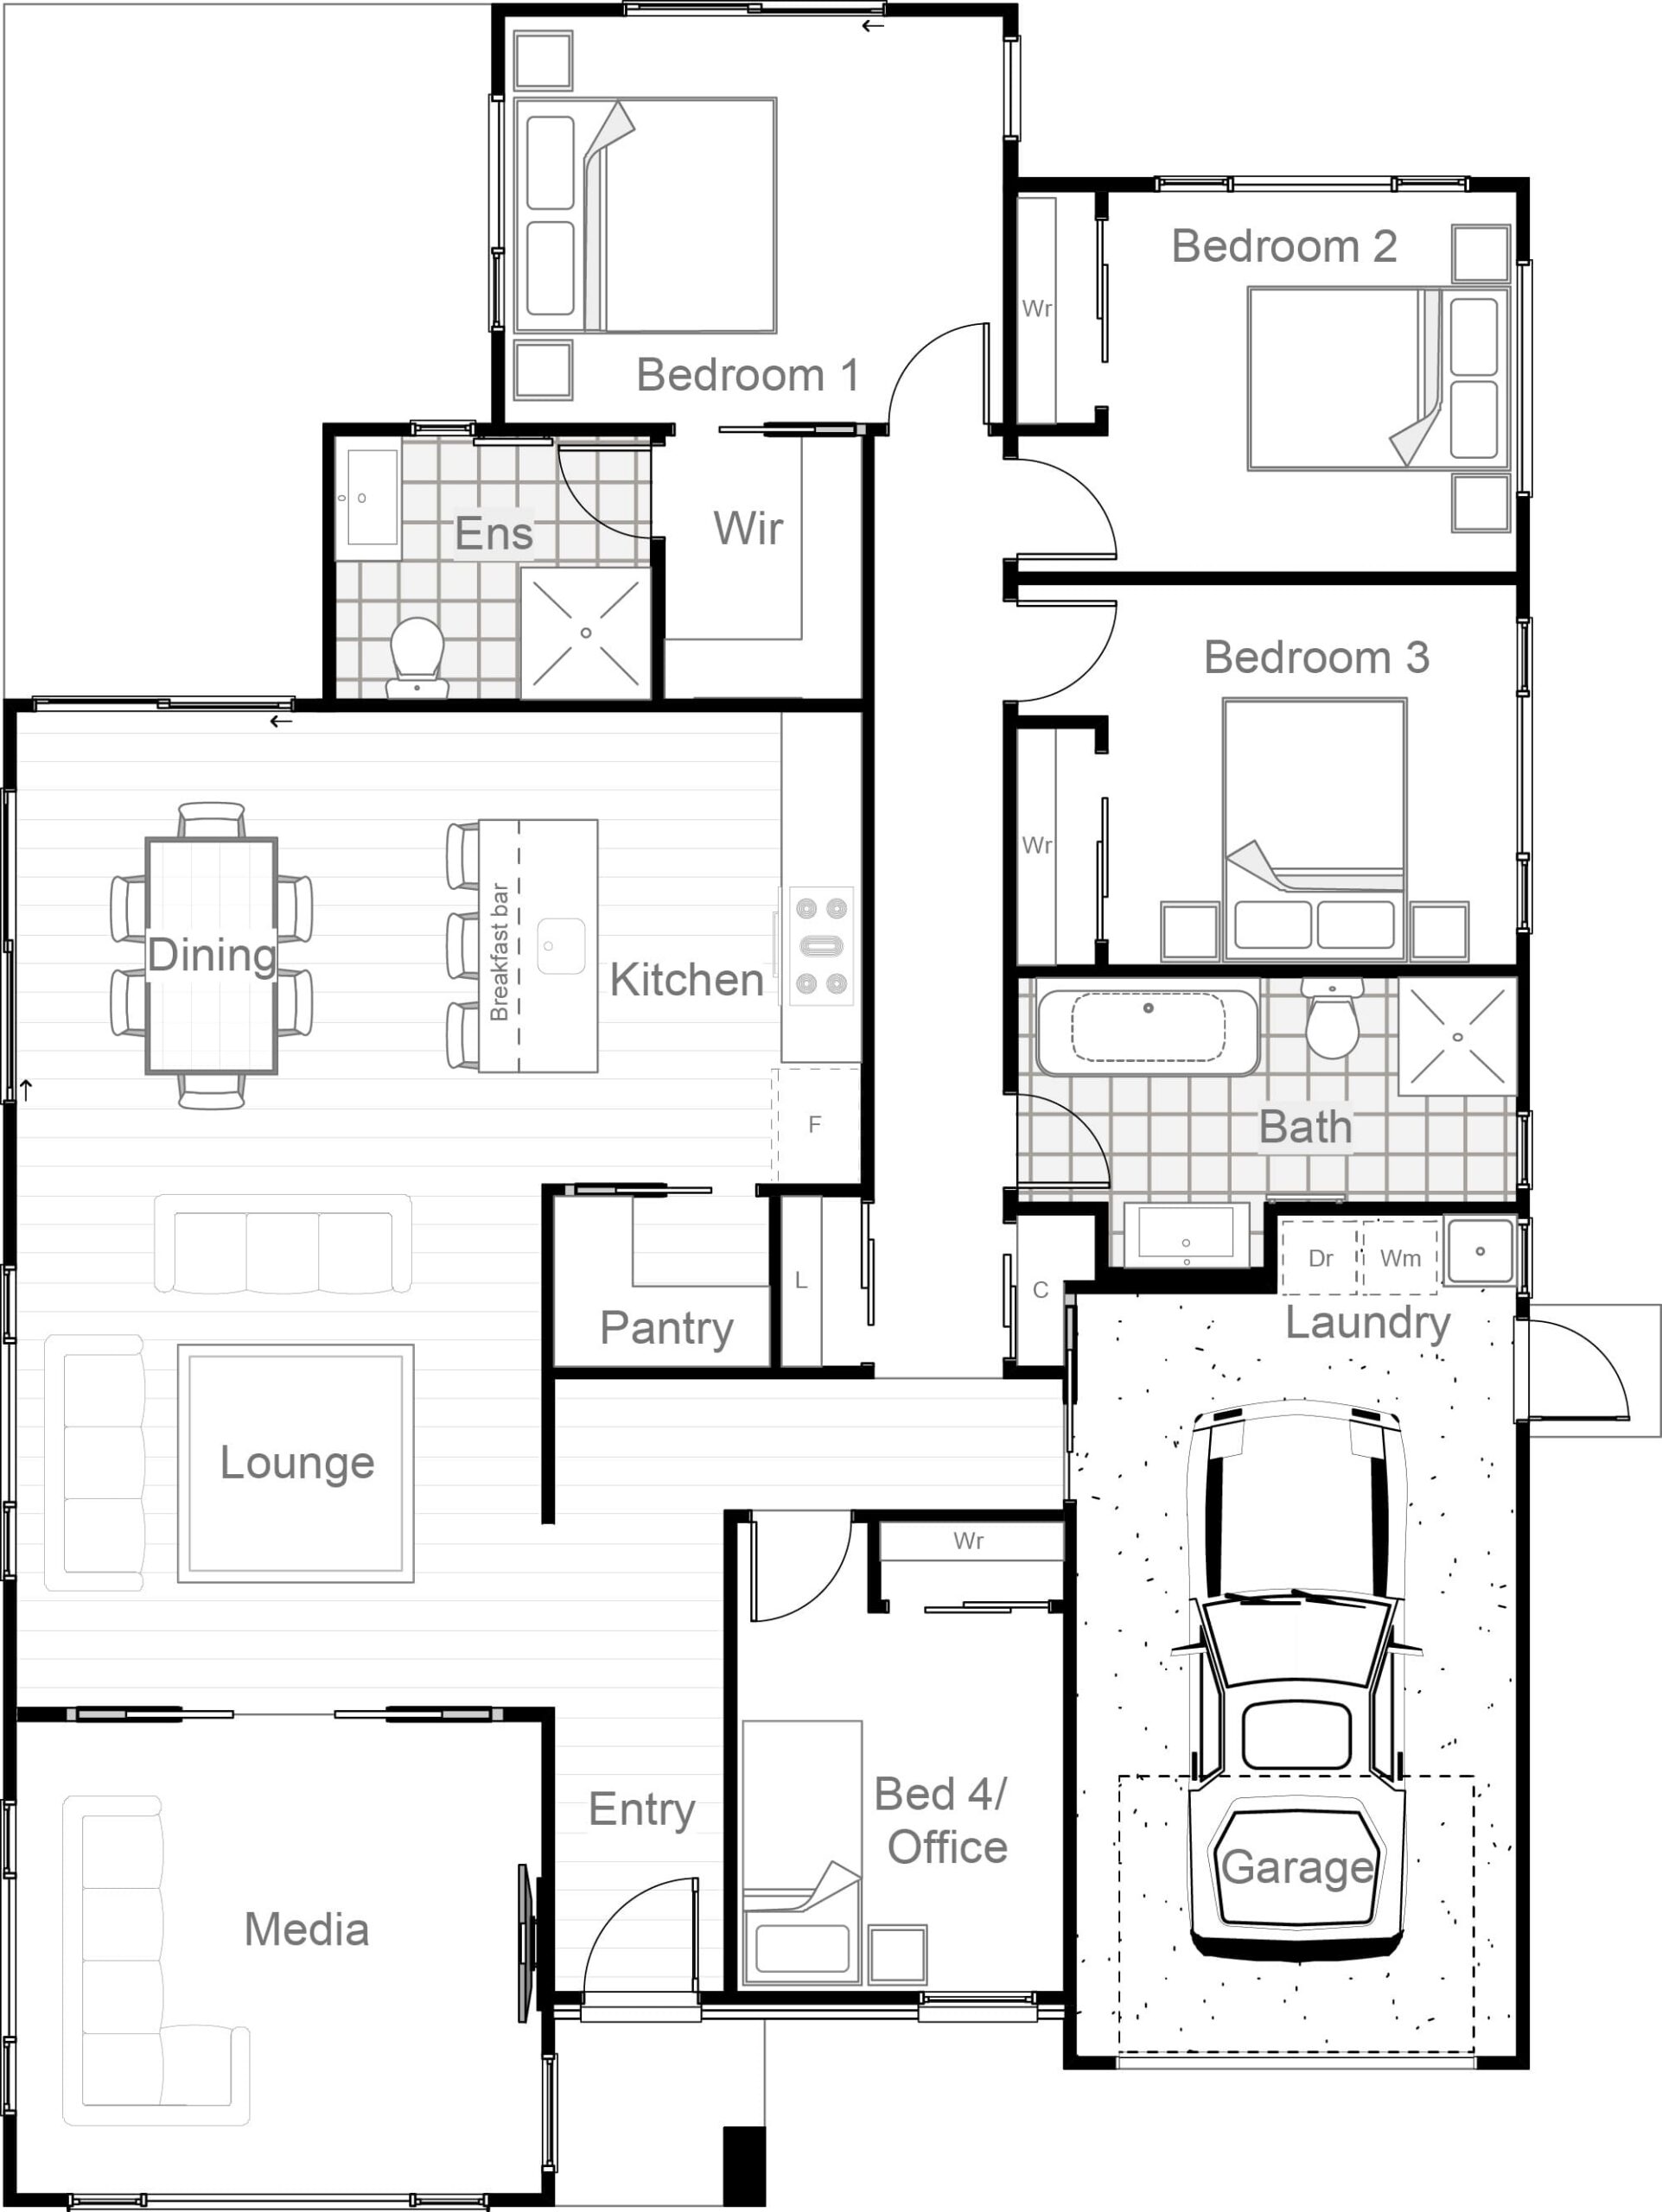
162m² with single garage and media room
4 Bed|2 Bath|1
162m²
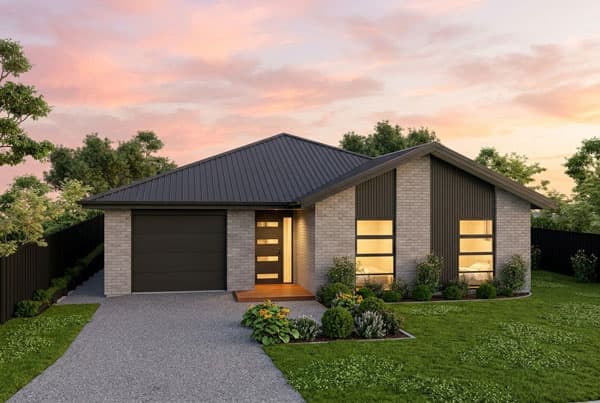
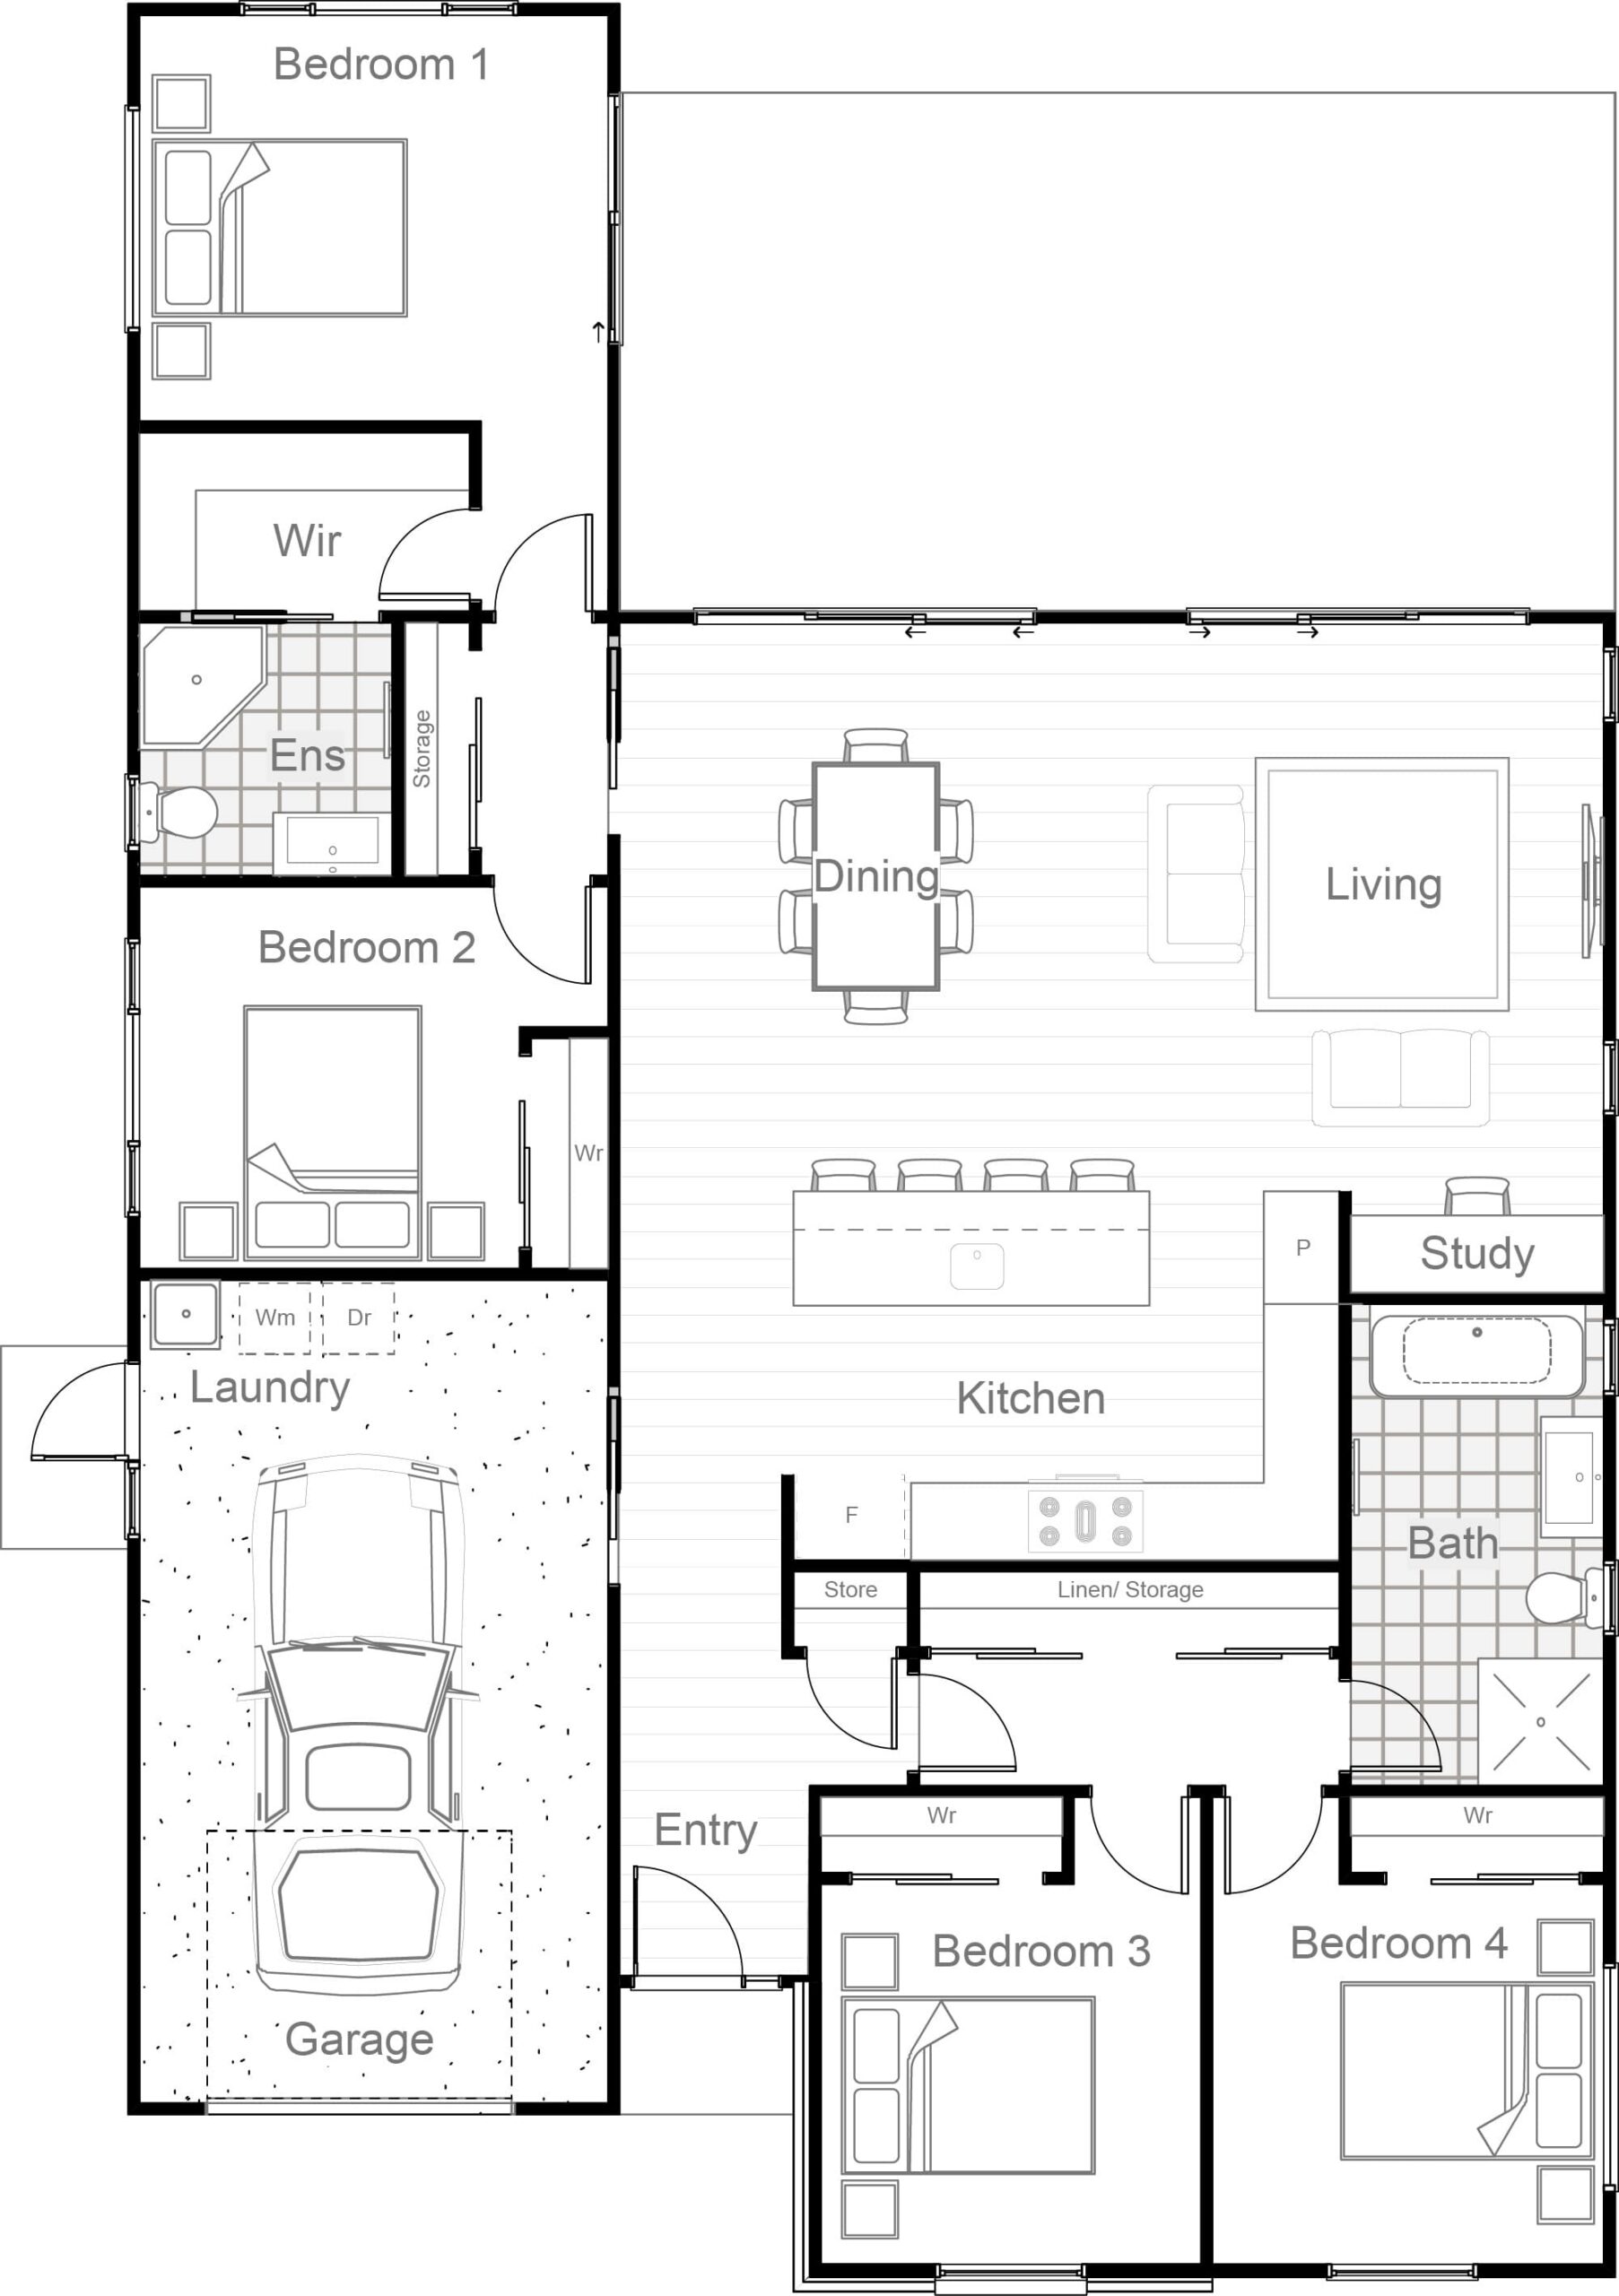
164m² with single garage and study nook
4 Bed|2 Bath|1
164m²
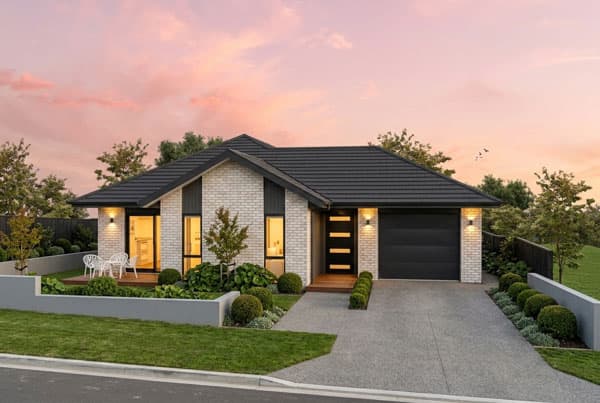
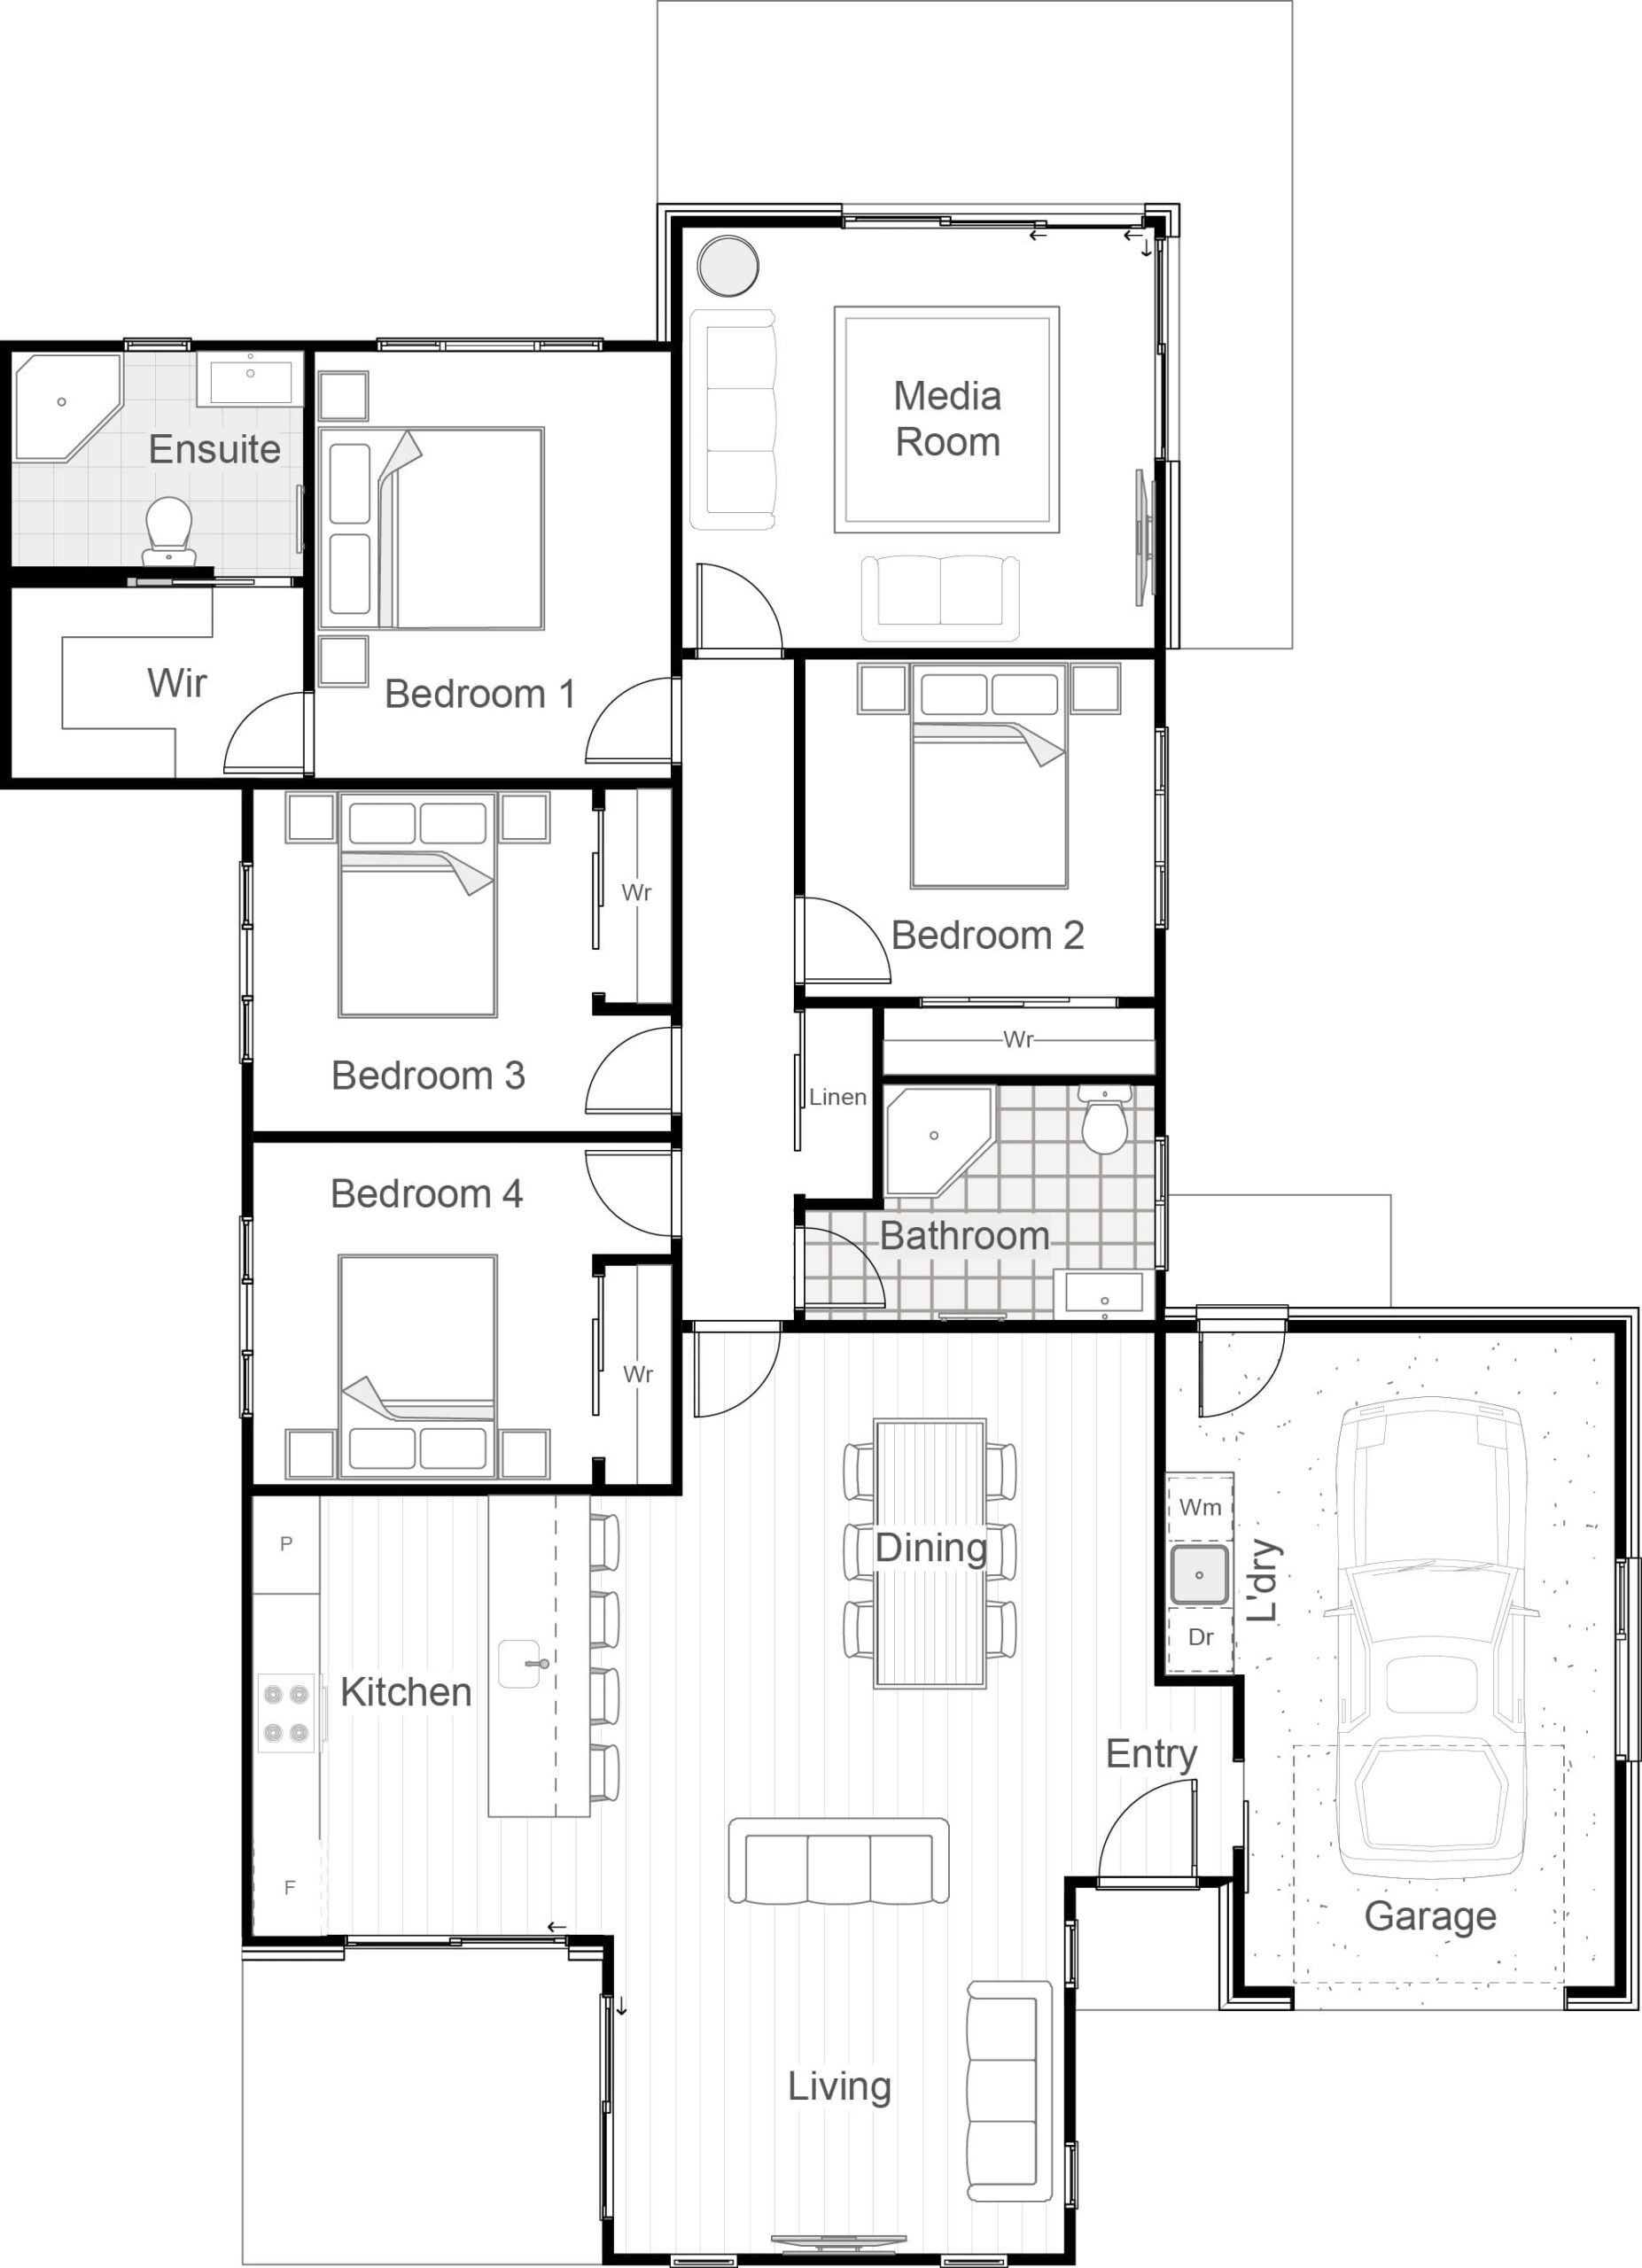
170m² with single garage and media room
4 Bed|2 Bath|1
170m²
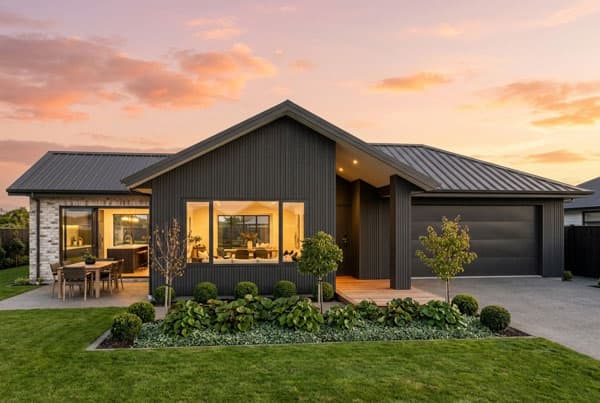
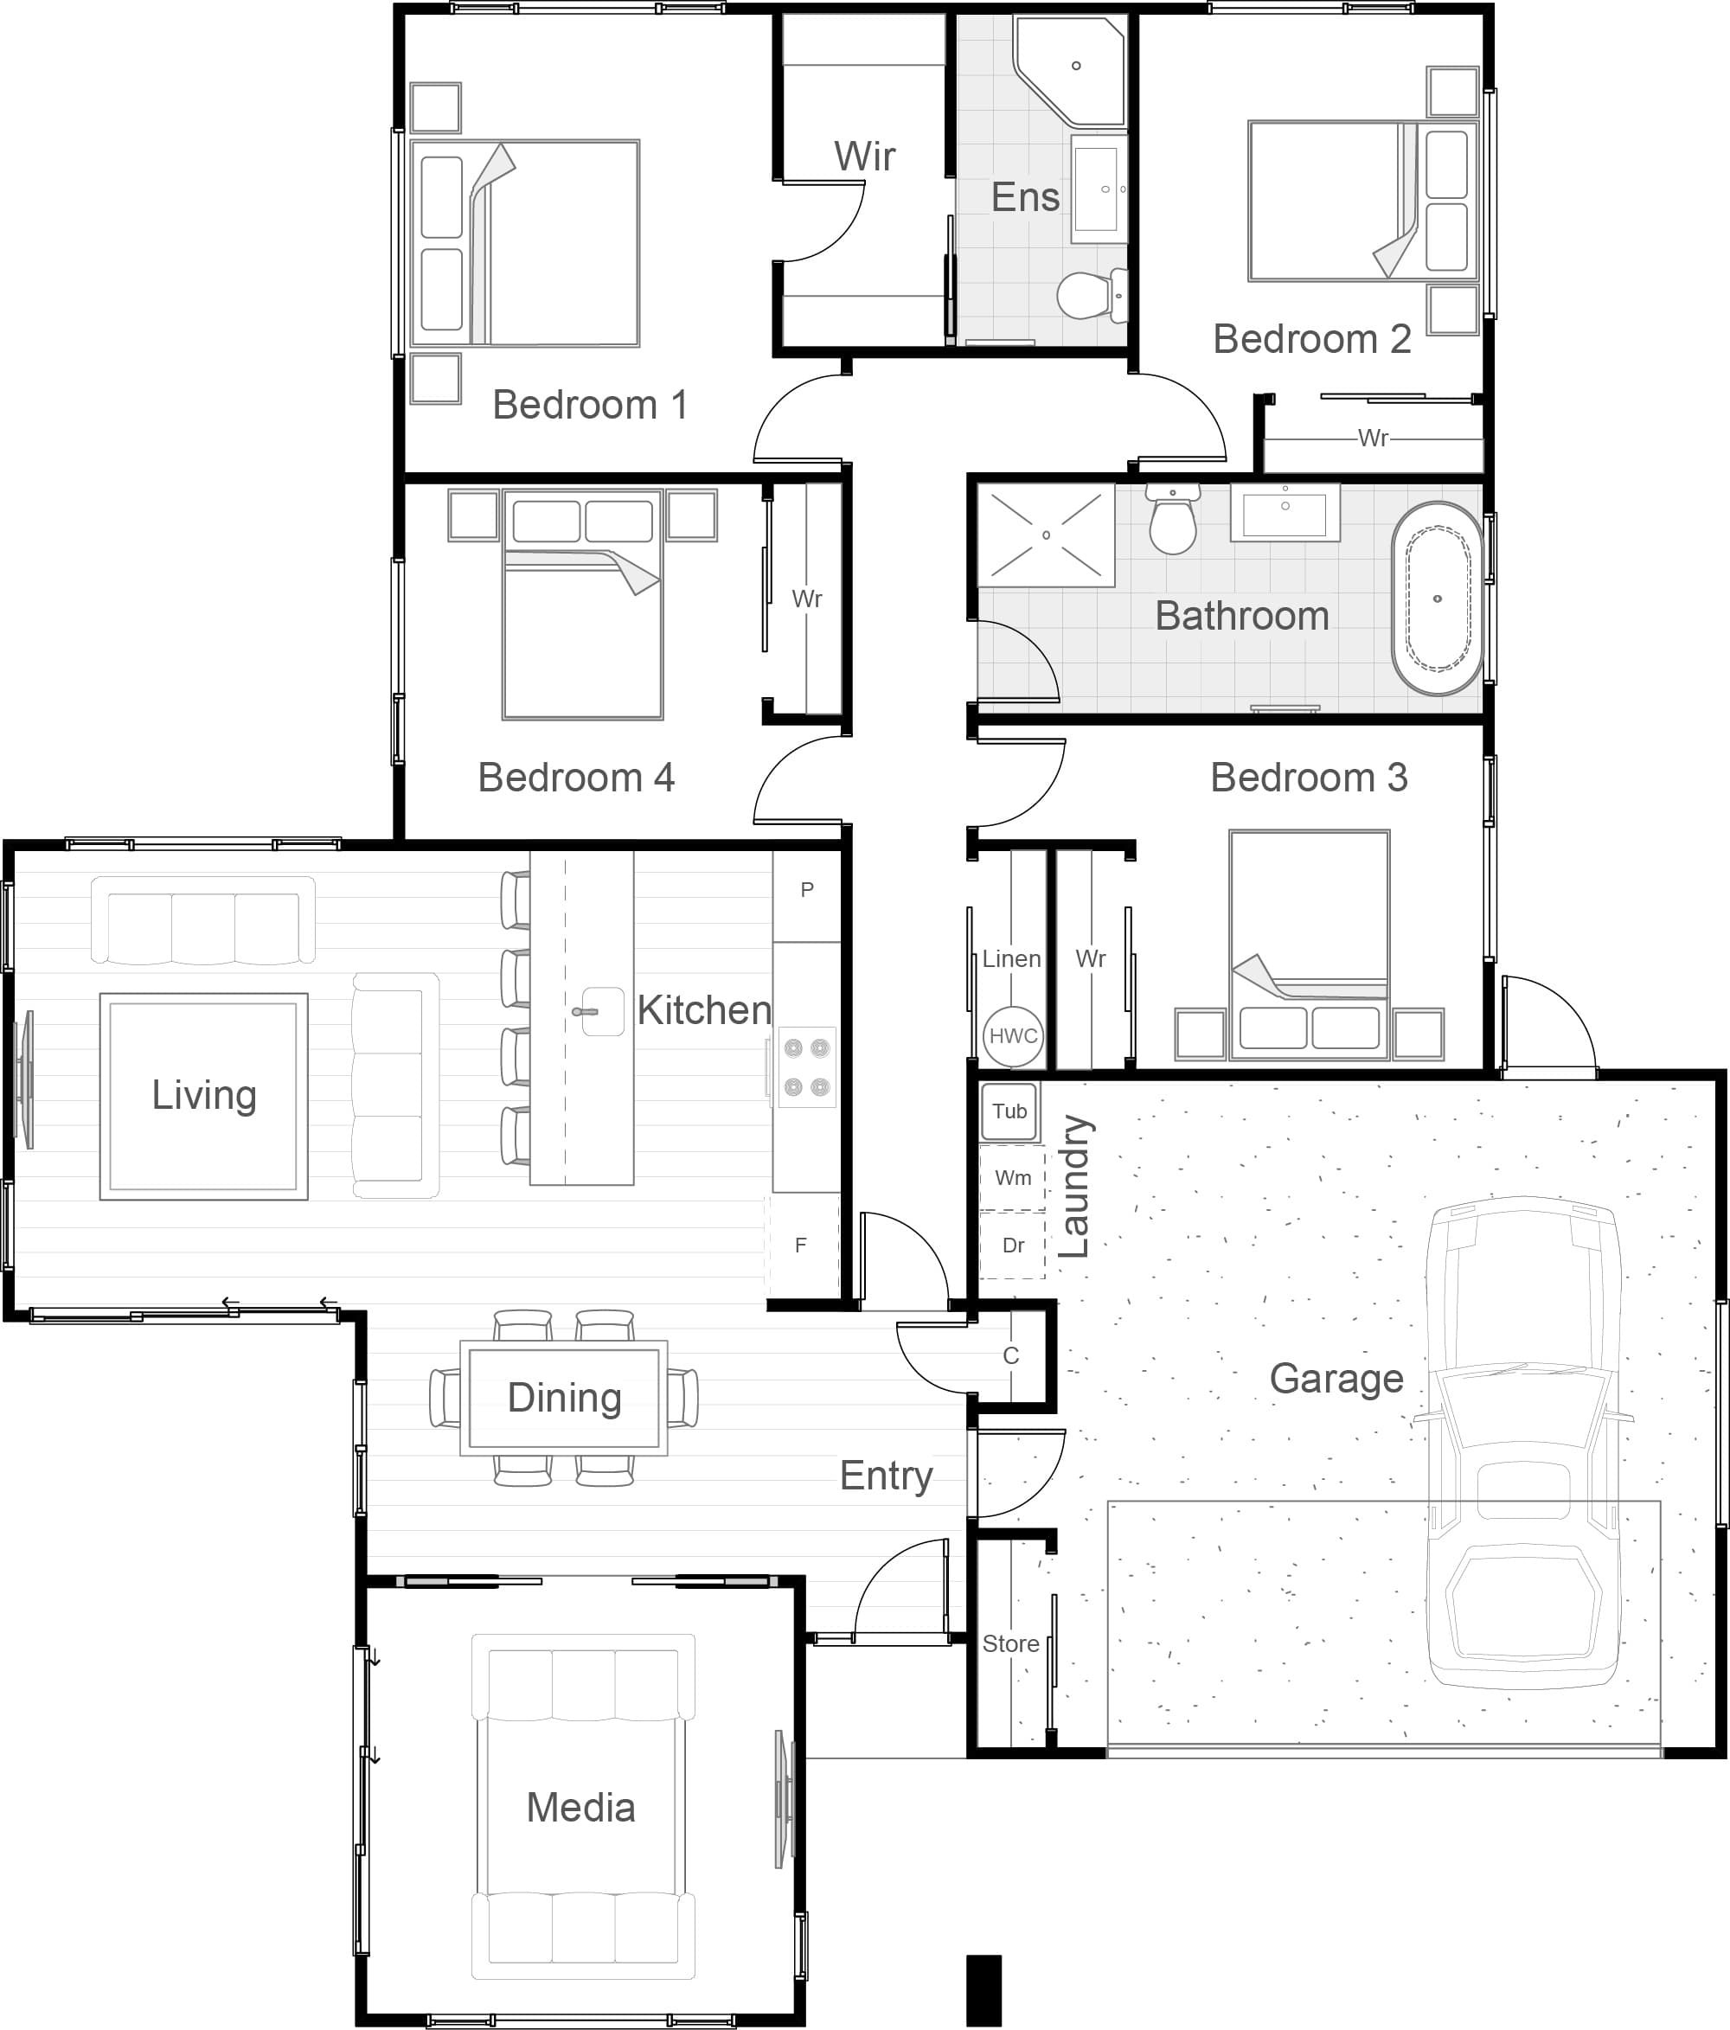
180m² with double garage and media room
4 Bed|2 Bath|2
180m²
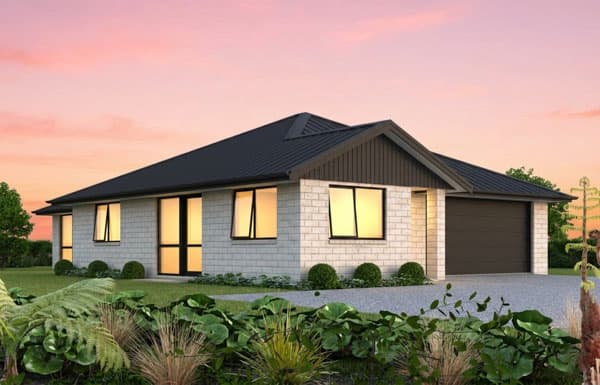
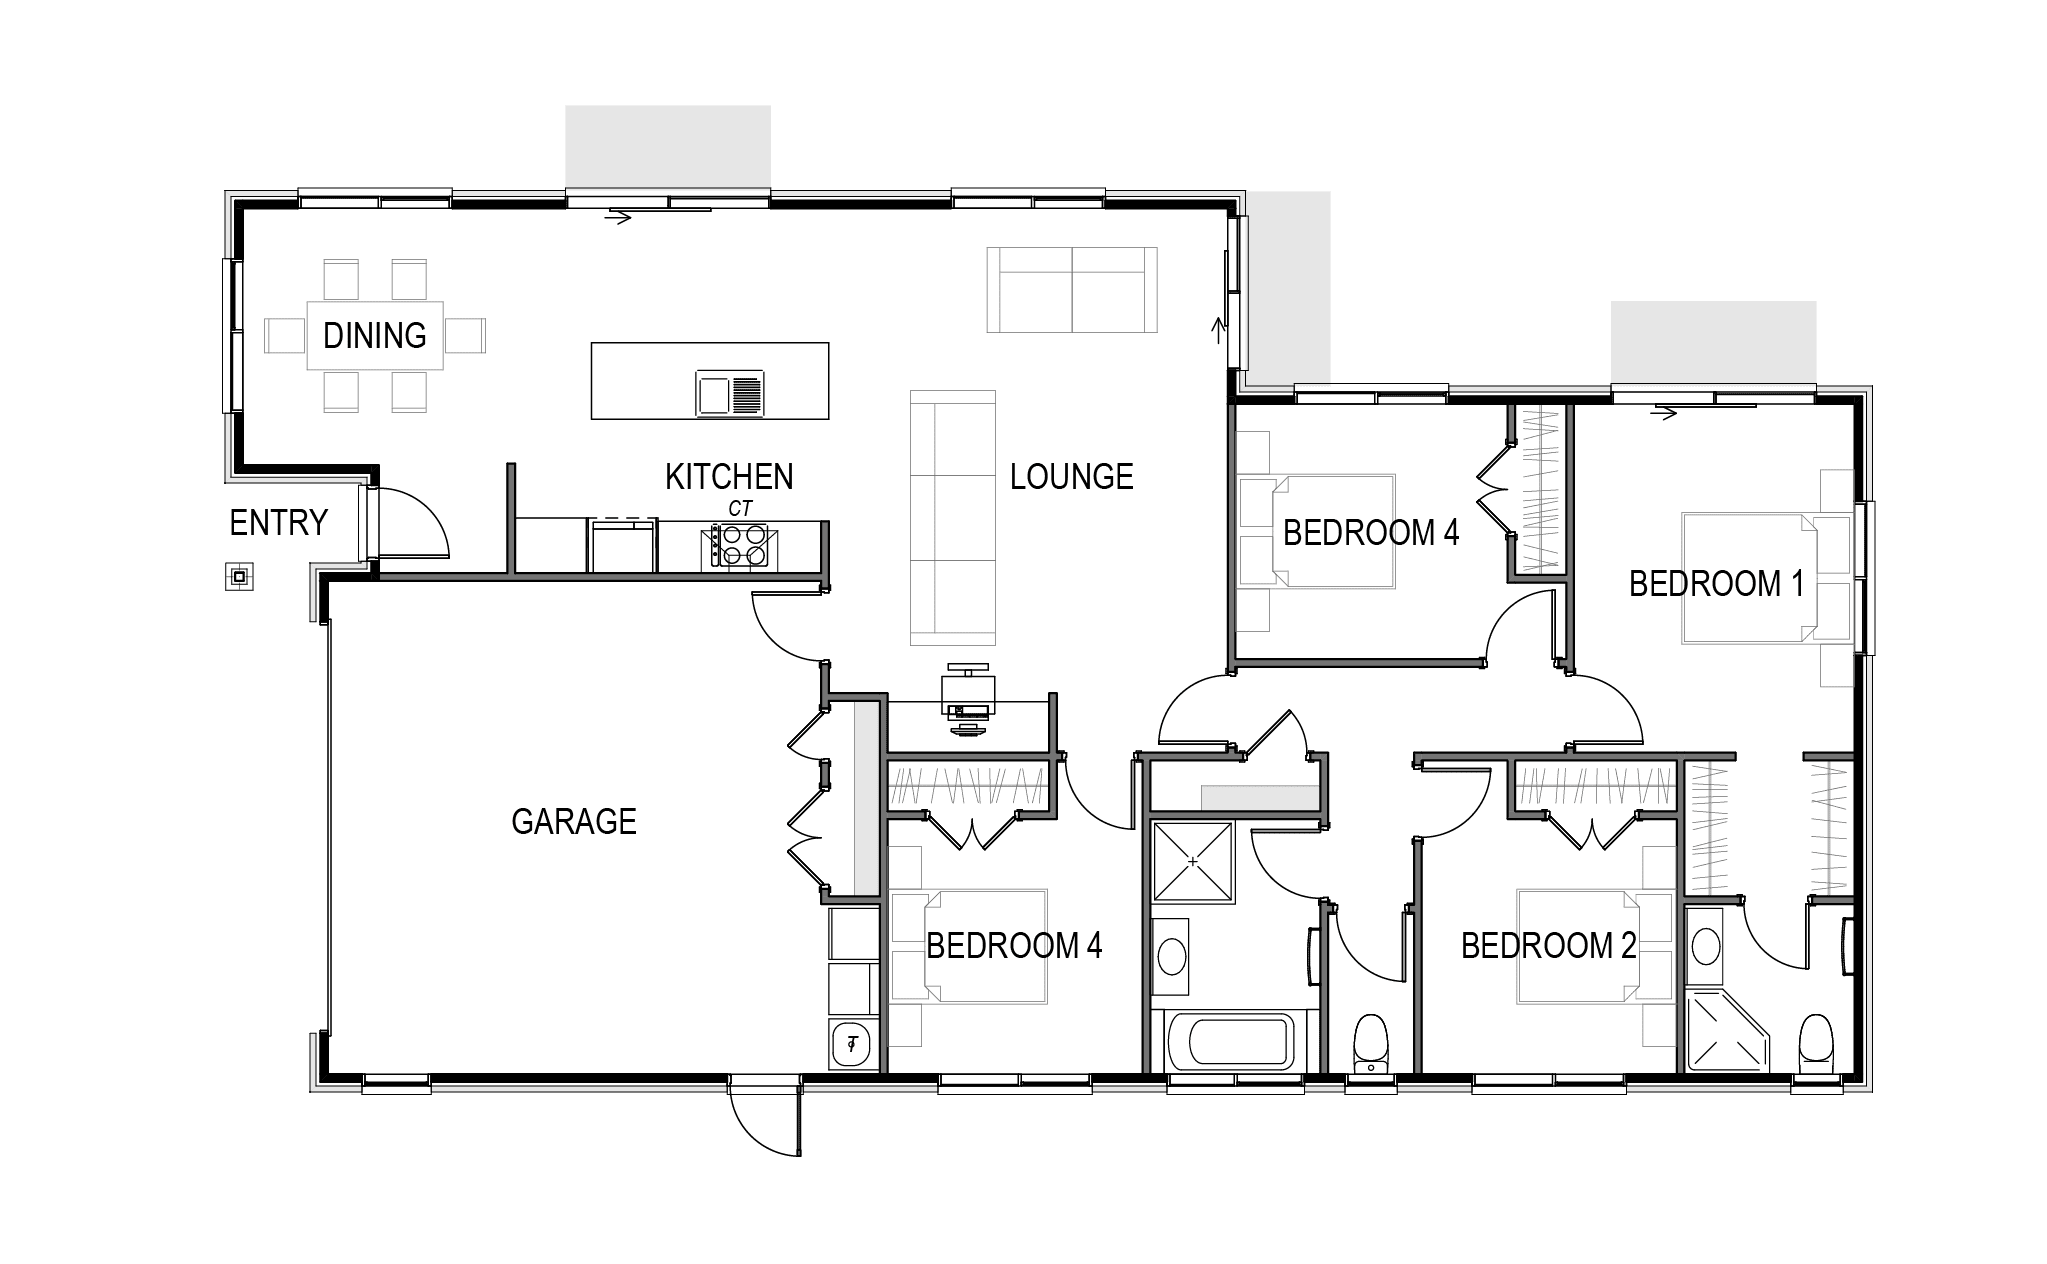
180m² with double garage and study nook
4 Bed|2 Bath|2
180m²
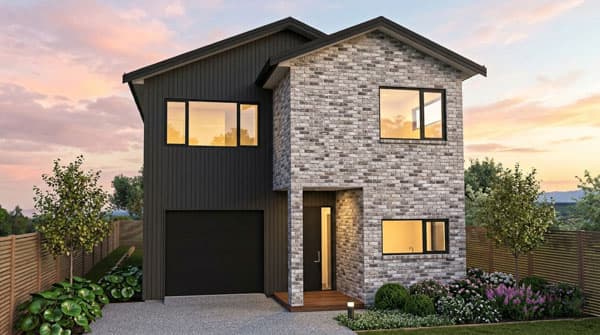
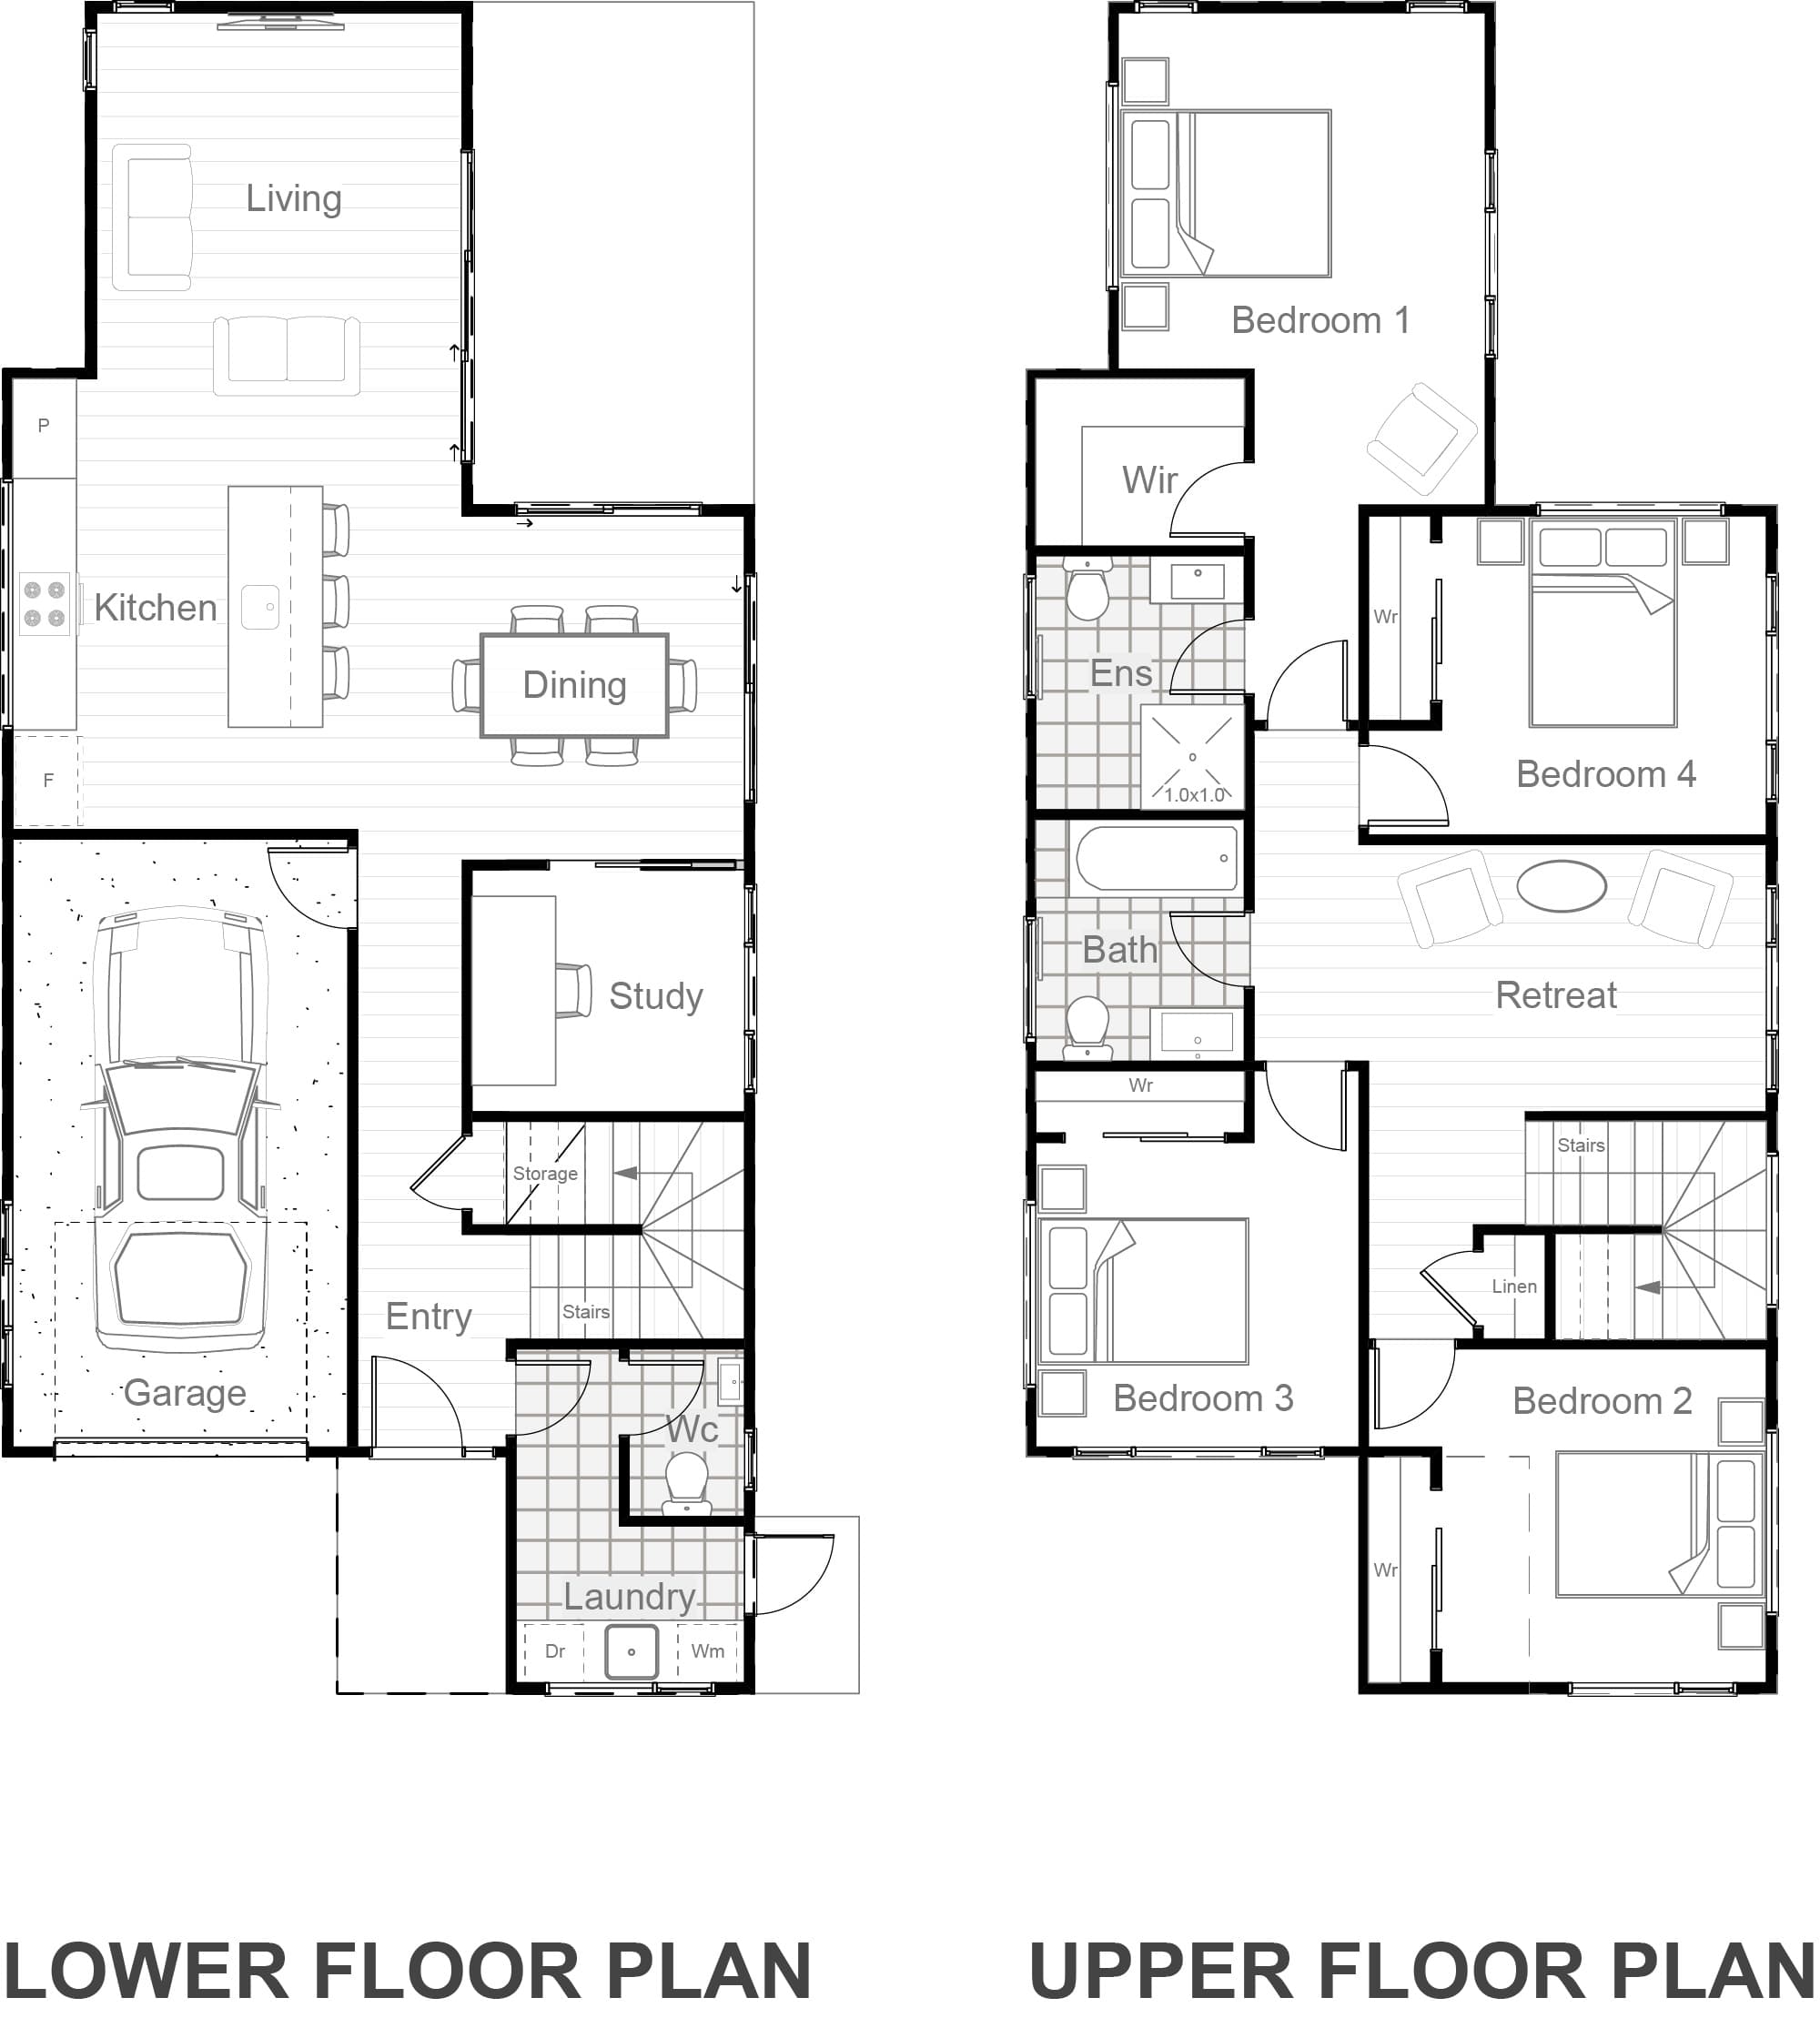
181m² double storey with study and retreat
4 Bed|3 Bath|1
181m²
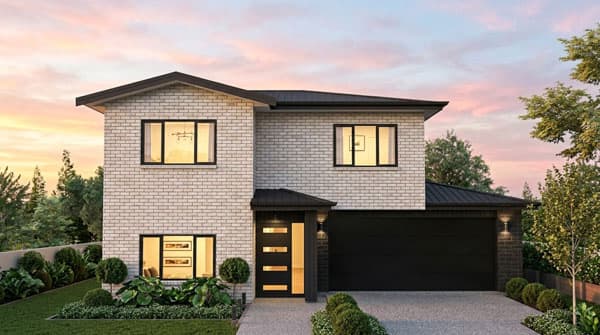
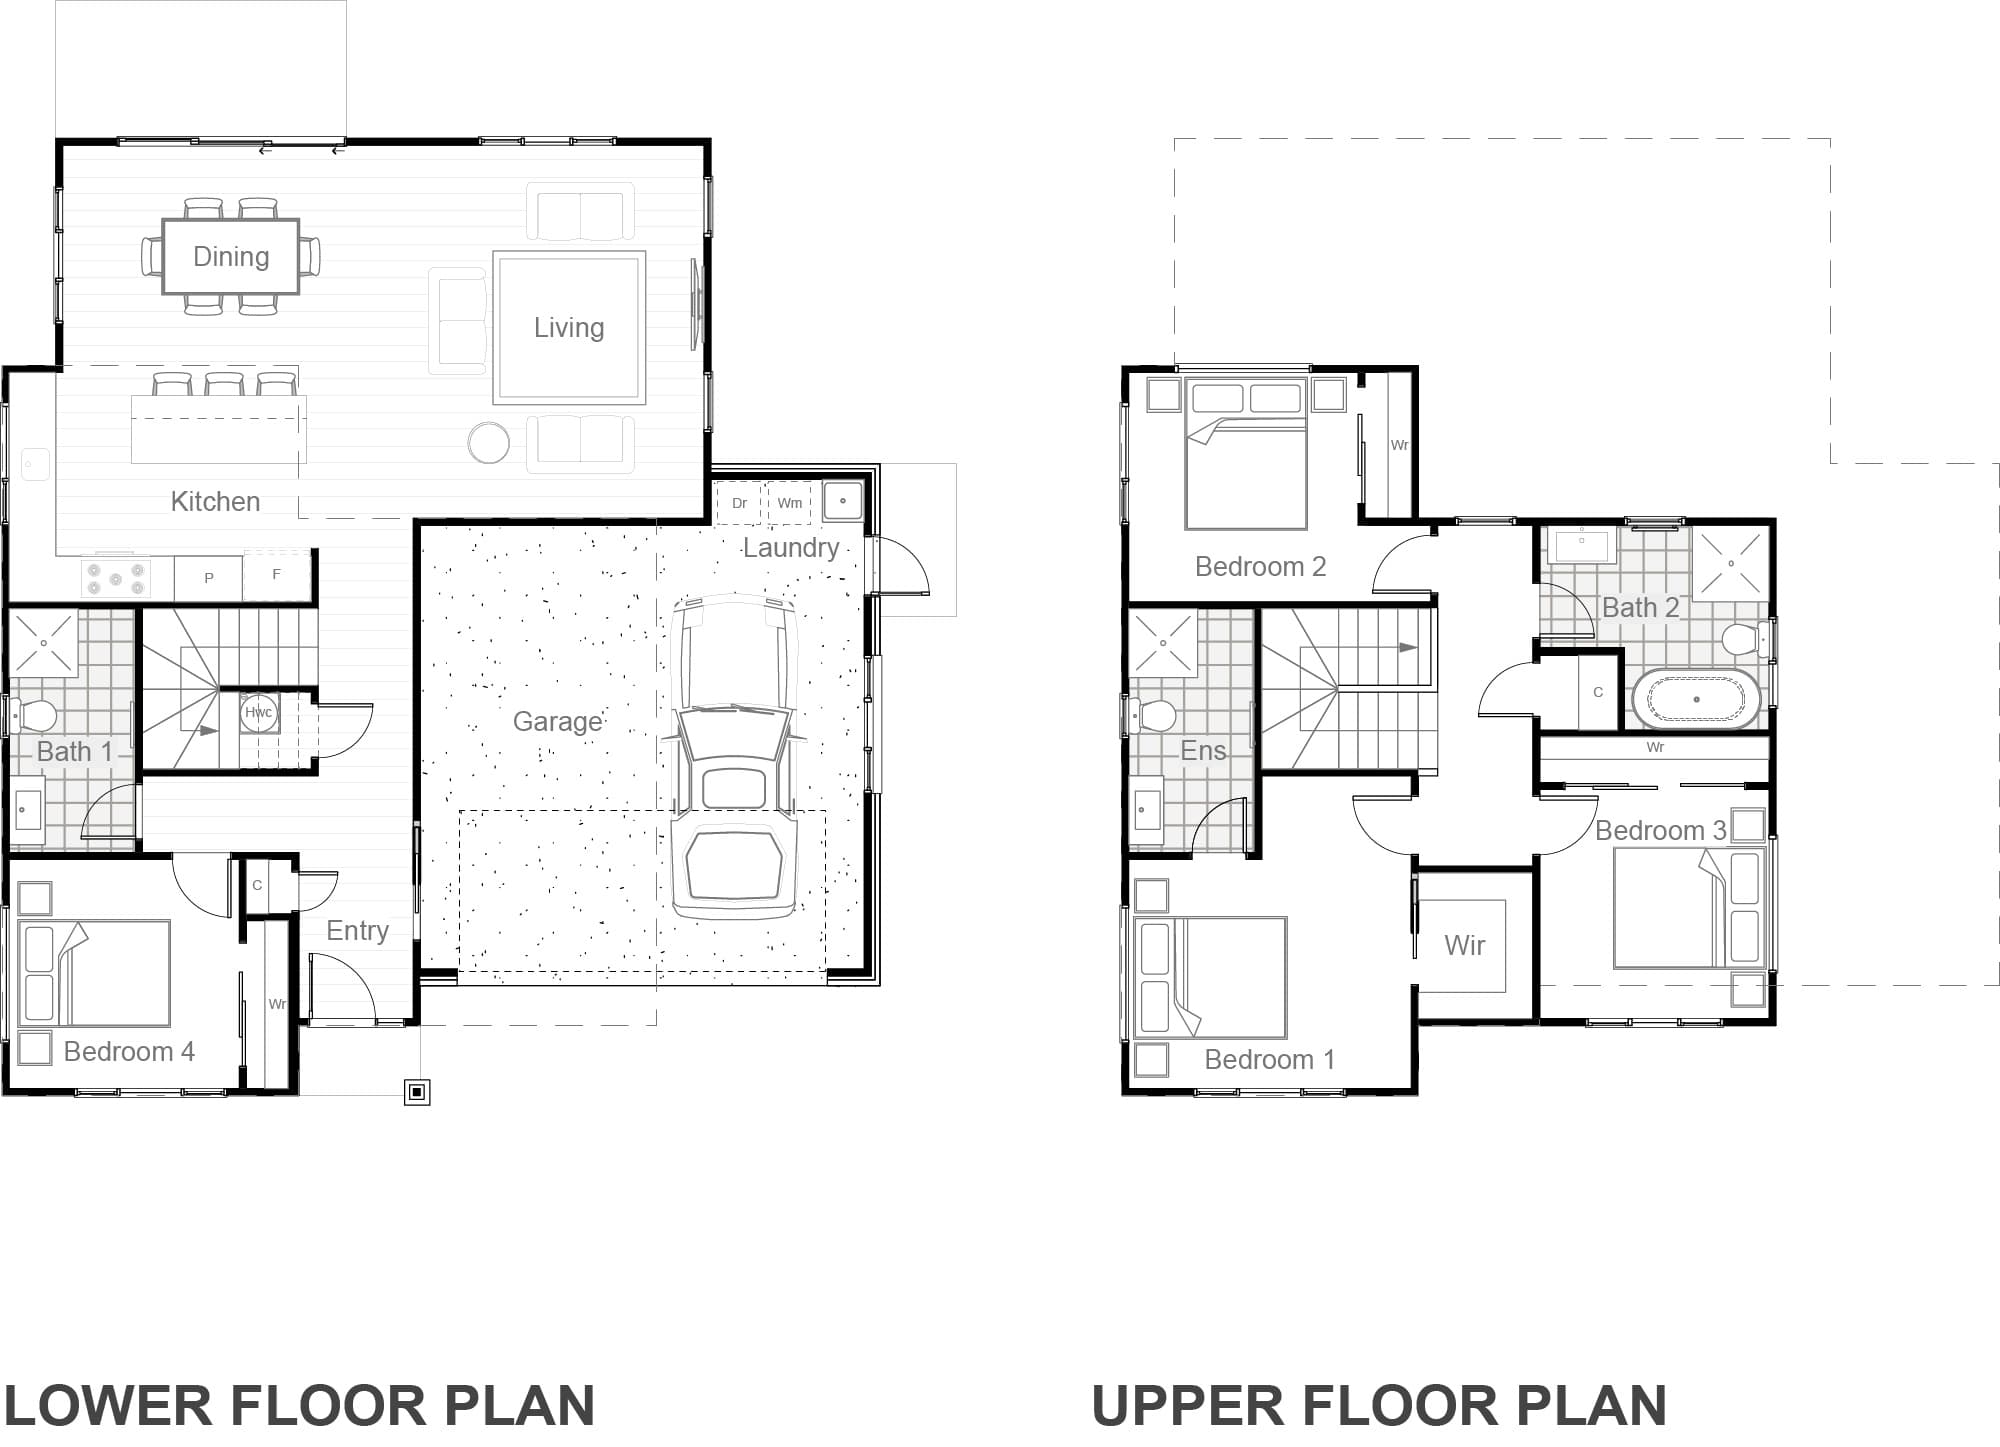
190m² double storey with double garage
4 Bed|3 Bath|2
190m²